
Kitchen Refurbishment with Garage Conversion: A Full Ground Floor Renovation in Style
At ABM Building, we specialise in design and build home renovations that are tailored to modern living. This recent project – a complete ground floor refurbishment combined with a garage conversion – is a perfect example of how thoughtful layout changes and high-quality finishes can completely transform a property.
Working under permitted development rights, we provided our busy clients with a turnkey design and build service, handling every detail from start to finish.
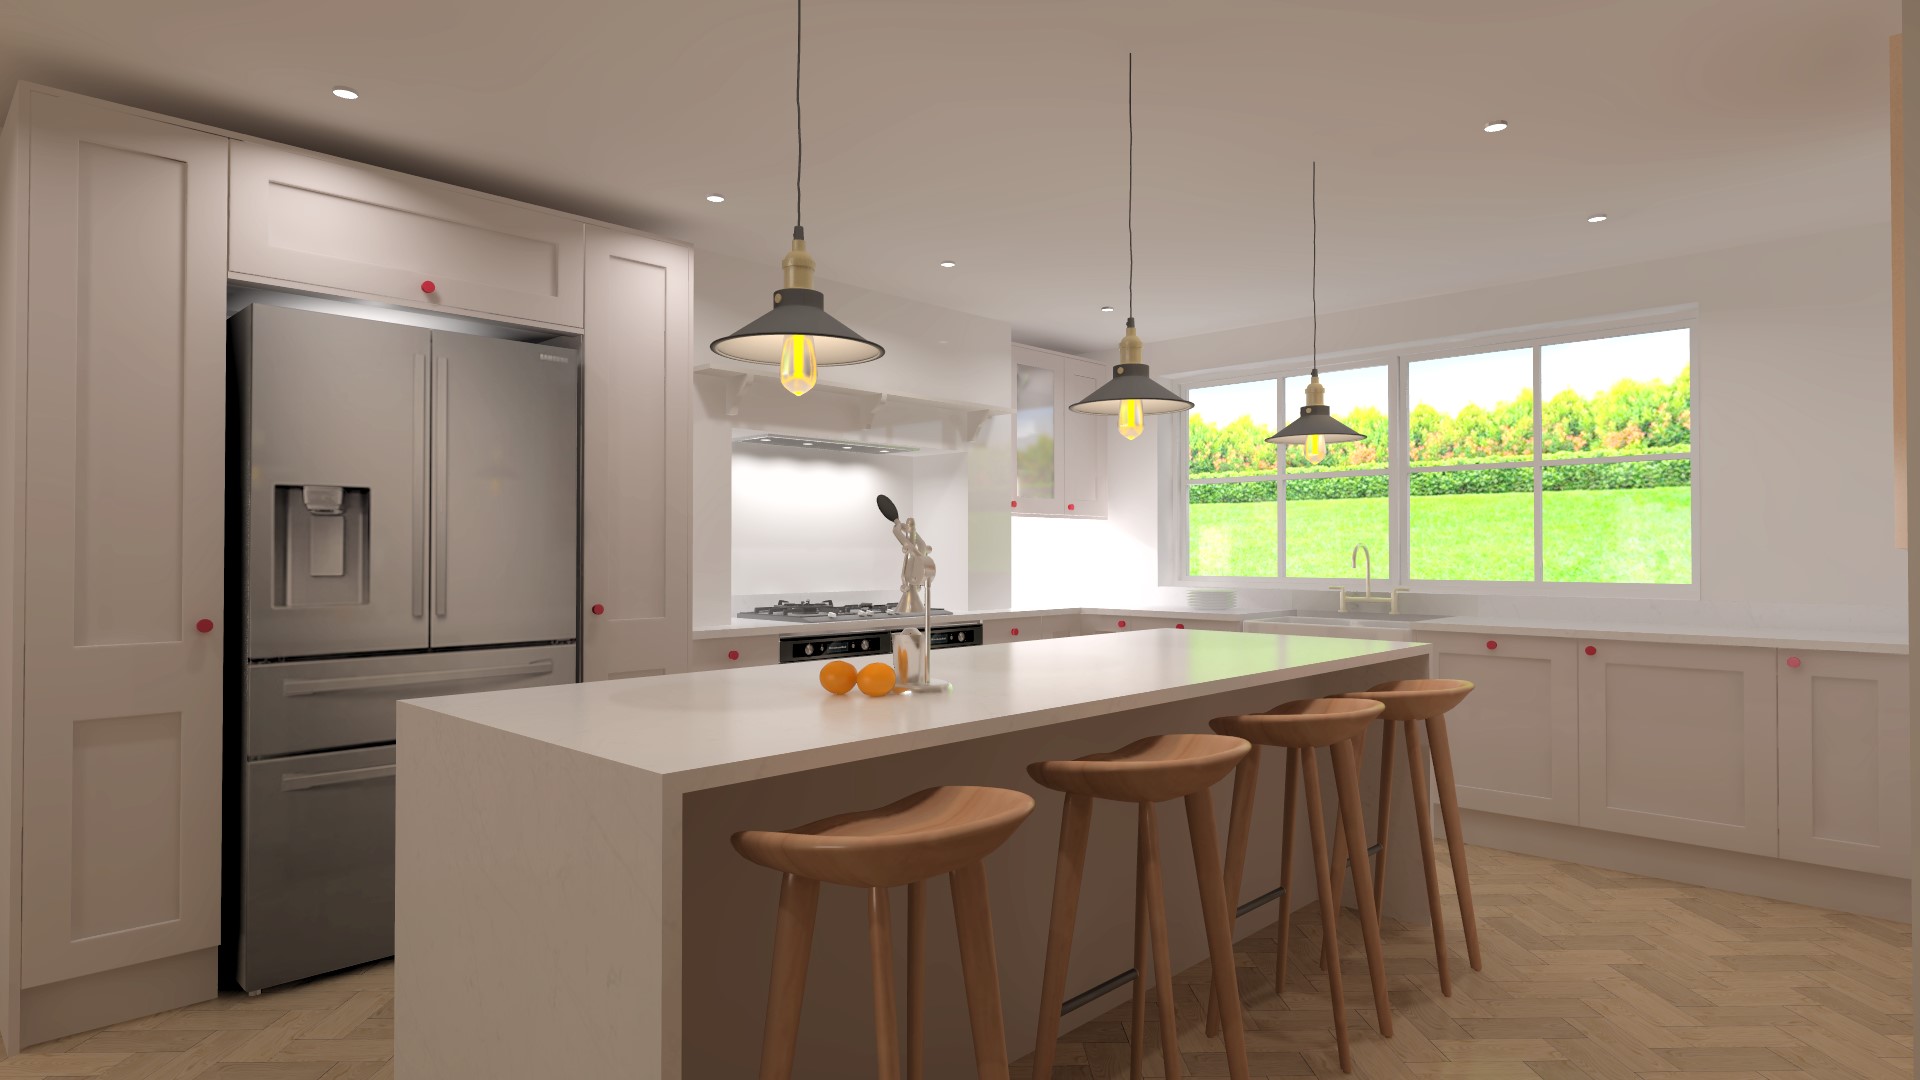
A Smarter Layout: Repositioning the Kitchen
A key feature of this project was relocating the kitchen from the rear of the property to the front, made possible by converting the existing garage. This clever change not only made room for a spacious new shaker-style kitchen at the front, but also opened up valuable space at the rear of the home.
By moving the kitchen, we were able to create a dedicated snug living area that now flows beautifully out to the garden. Fully opening aluminium folding doors create a seamless indoor-outdoor living experience, ideal for relaxing, entertaining, or enjoying summer evenings.
A Timeless Shaker-Style Kitchen Built for Living
The new kitchen refurbishment is centred around a traditional shaker design — a timeless and practical choice that continues to suit a range of home styles. A large central island offers the perfect spot to relax, dine, or entertain, making it the true heart of the home.
To enhance the sense of space and luxury, we laid Karndean herringbone flooring throughout the ground floor. Installed parallel to the walls, this pattern not only adds visual depth but also ties each room together with elegant flow.
Ground Floor Comfort with Underfloor Heating
As part of the full ground floor renovation, we installed underfloor heating throughout. This provides consistent warmth and a cosy atmosphere, while freeing up wall space and keeping the layout feeling clean and open – especially important in busy family homes.
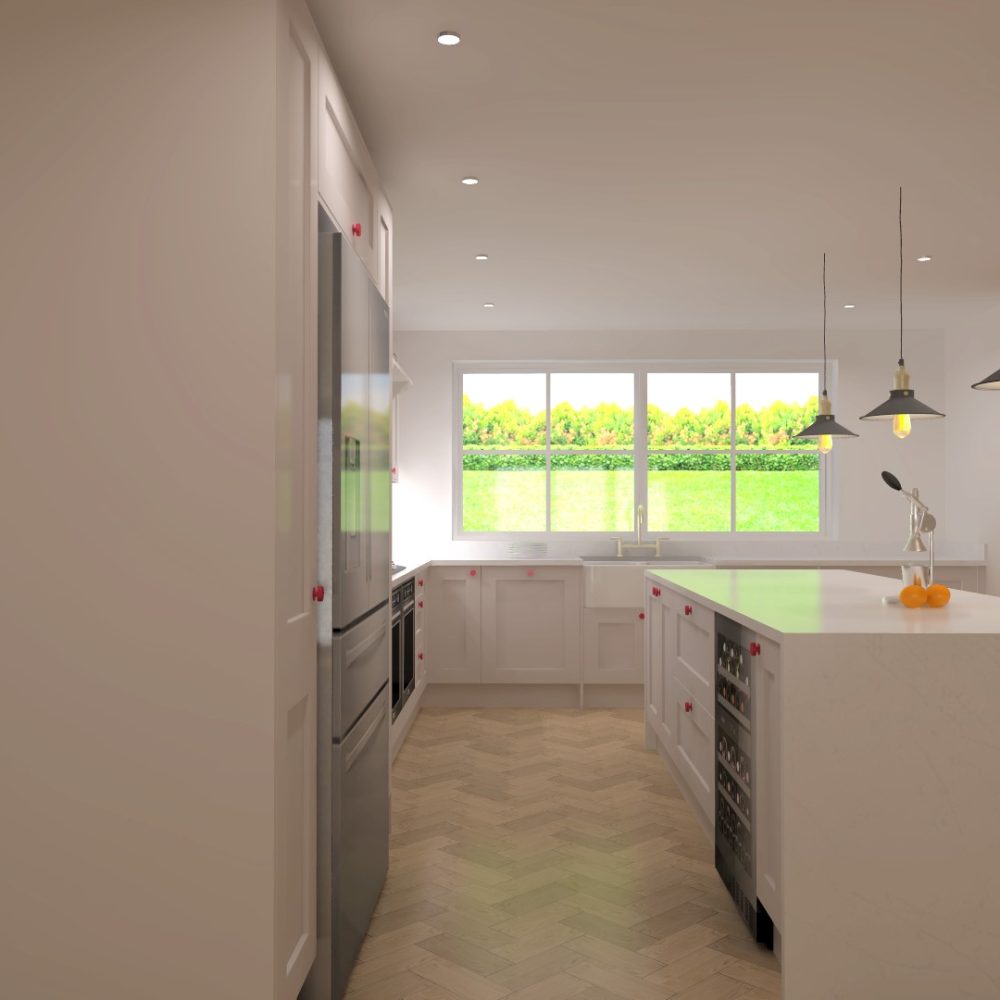
Modern Finishes with Practical Touches
To complete the external upgrade, we replaced all existing windows with sleek black flush casement designs, adding a subtle contemporary touch that complements the traditional interior styling.
We also included a separate utility room — an essential addition for modern family living. By relocating laundry and storage out of the kitchen, we ensured the main space remains clear, tidy, and easy to use day-to-day.
Turnkey Design and Build for Busy Homeowners
Our clients had very limited time to manage a renovation themselves, so we provided a fully managed turnkey design and build solution. From planning and layout to final finishes, we took care of every stage of the project — delivering a stunning result, on time and stress-free.
Thinking About a Kitchen Refurbishment or house extension?
If you’re planning a kitchen refurbishment, house extension, or complete renovation, we’re here to help.
ABM Building offers a trusted, fully managed design and build service designed for busy homeowners who want expert results without the problems.
