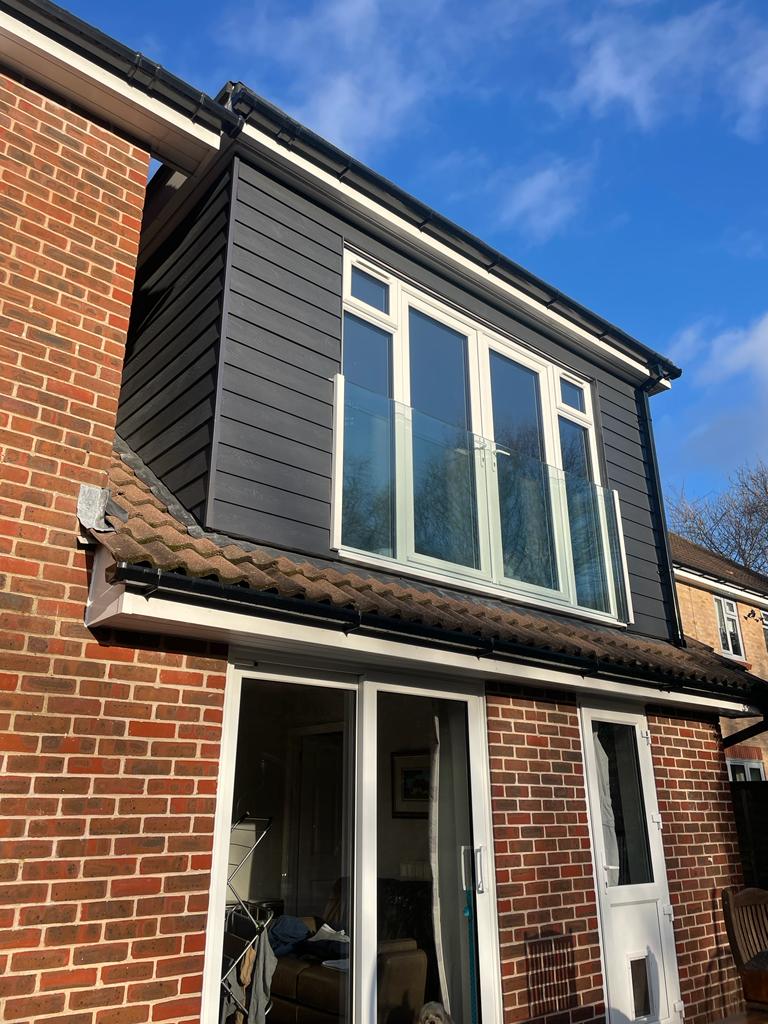
A Garage conversion/converting the roof above your Garage is a great way to make full use of that unused space.
Extending above your Garage is an excellent way of gaining that must-have space; you might consider adding a separate bedroom and an en-suite, a garage conversion consisting of a master bedroom or that home office.
The Clients Requirements
Our clients contacted us to provide an architectural design package to convert the space above their existing Garage in Horsham West Sussex their home was relatively new compared to other areas in Horsham.
The roof above the Garage was a gable style (pointed) with quite a high apex that lent itself to be converted.
We first discuss the materials to be used, modern or traditional, in keeping with the existing dwellings, then provide concept/prelim drawings.
Once they were confident that the additional space is adequate for your needs, the next stage is to ensure that the existing structure is okay; this should be carried out before any building regulations applications are made, as the findings will have an impact on the overall house extension/garage conversion and, of course, construction method going forward.
If the existing walls look like they are in bad condition (cracks – movement), you need to consider demolishing and starting again; this is the time to consider enlarging, taking advantage of creating even more space to the ground and first floor.
If the structure looks in good condition, then great; the next important thing to do is to check the integrity of the existing foundations; to establish if the foundations are okay to take the additional loadings (structure) above, we always recommend at least three places; the findings then get sent to an engineer to provide calculations these are required as part of your building regulations application, if the location of the inspection holes is hazardous then cover-up or temporary backfill as the building control officer may need/want to inspect, may be a good idea to take some pictures with a tape measure alongside.
If the foundations are deemed inadequate, that’s not the end of the world, as a simple steel beam arrangement can be formed above the Garage to take the additional first floor.
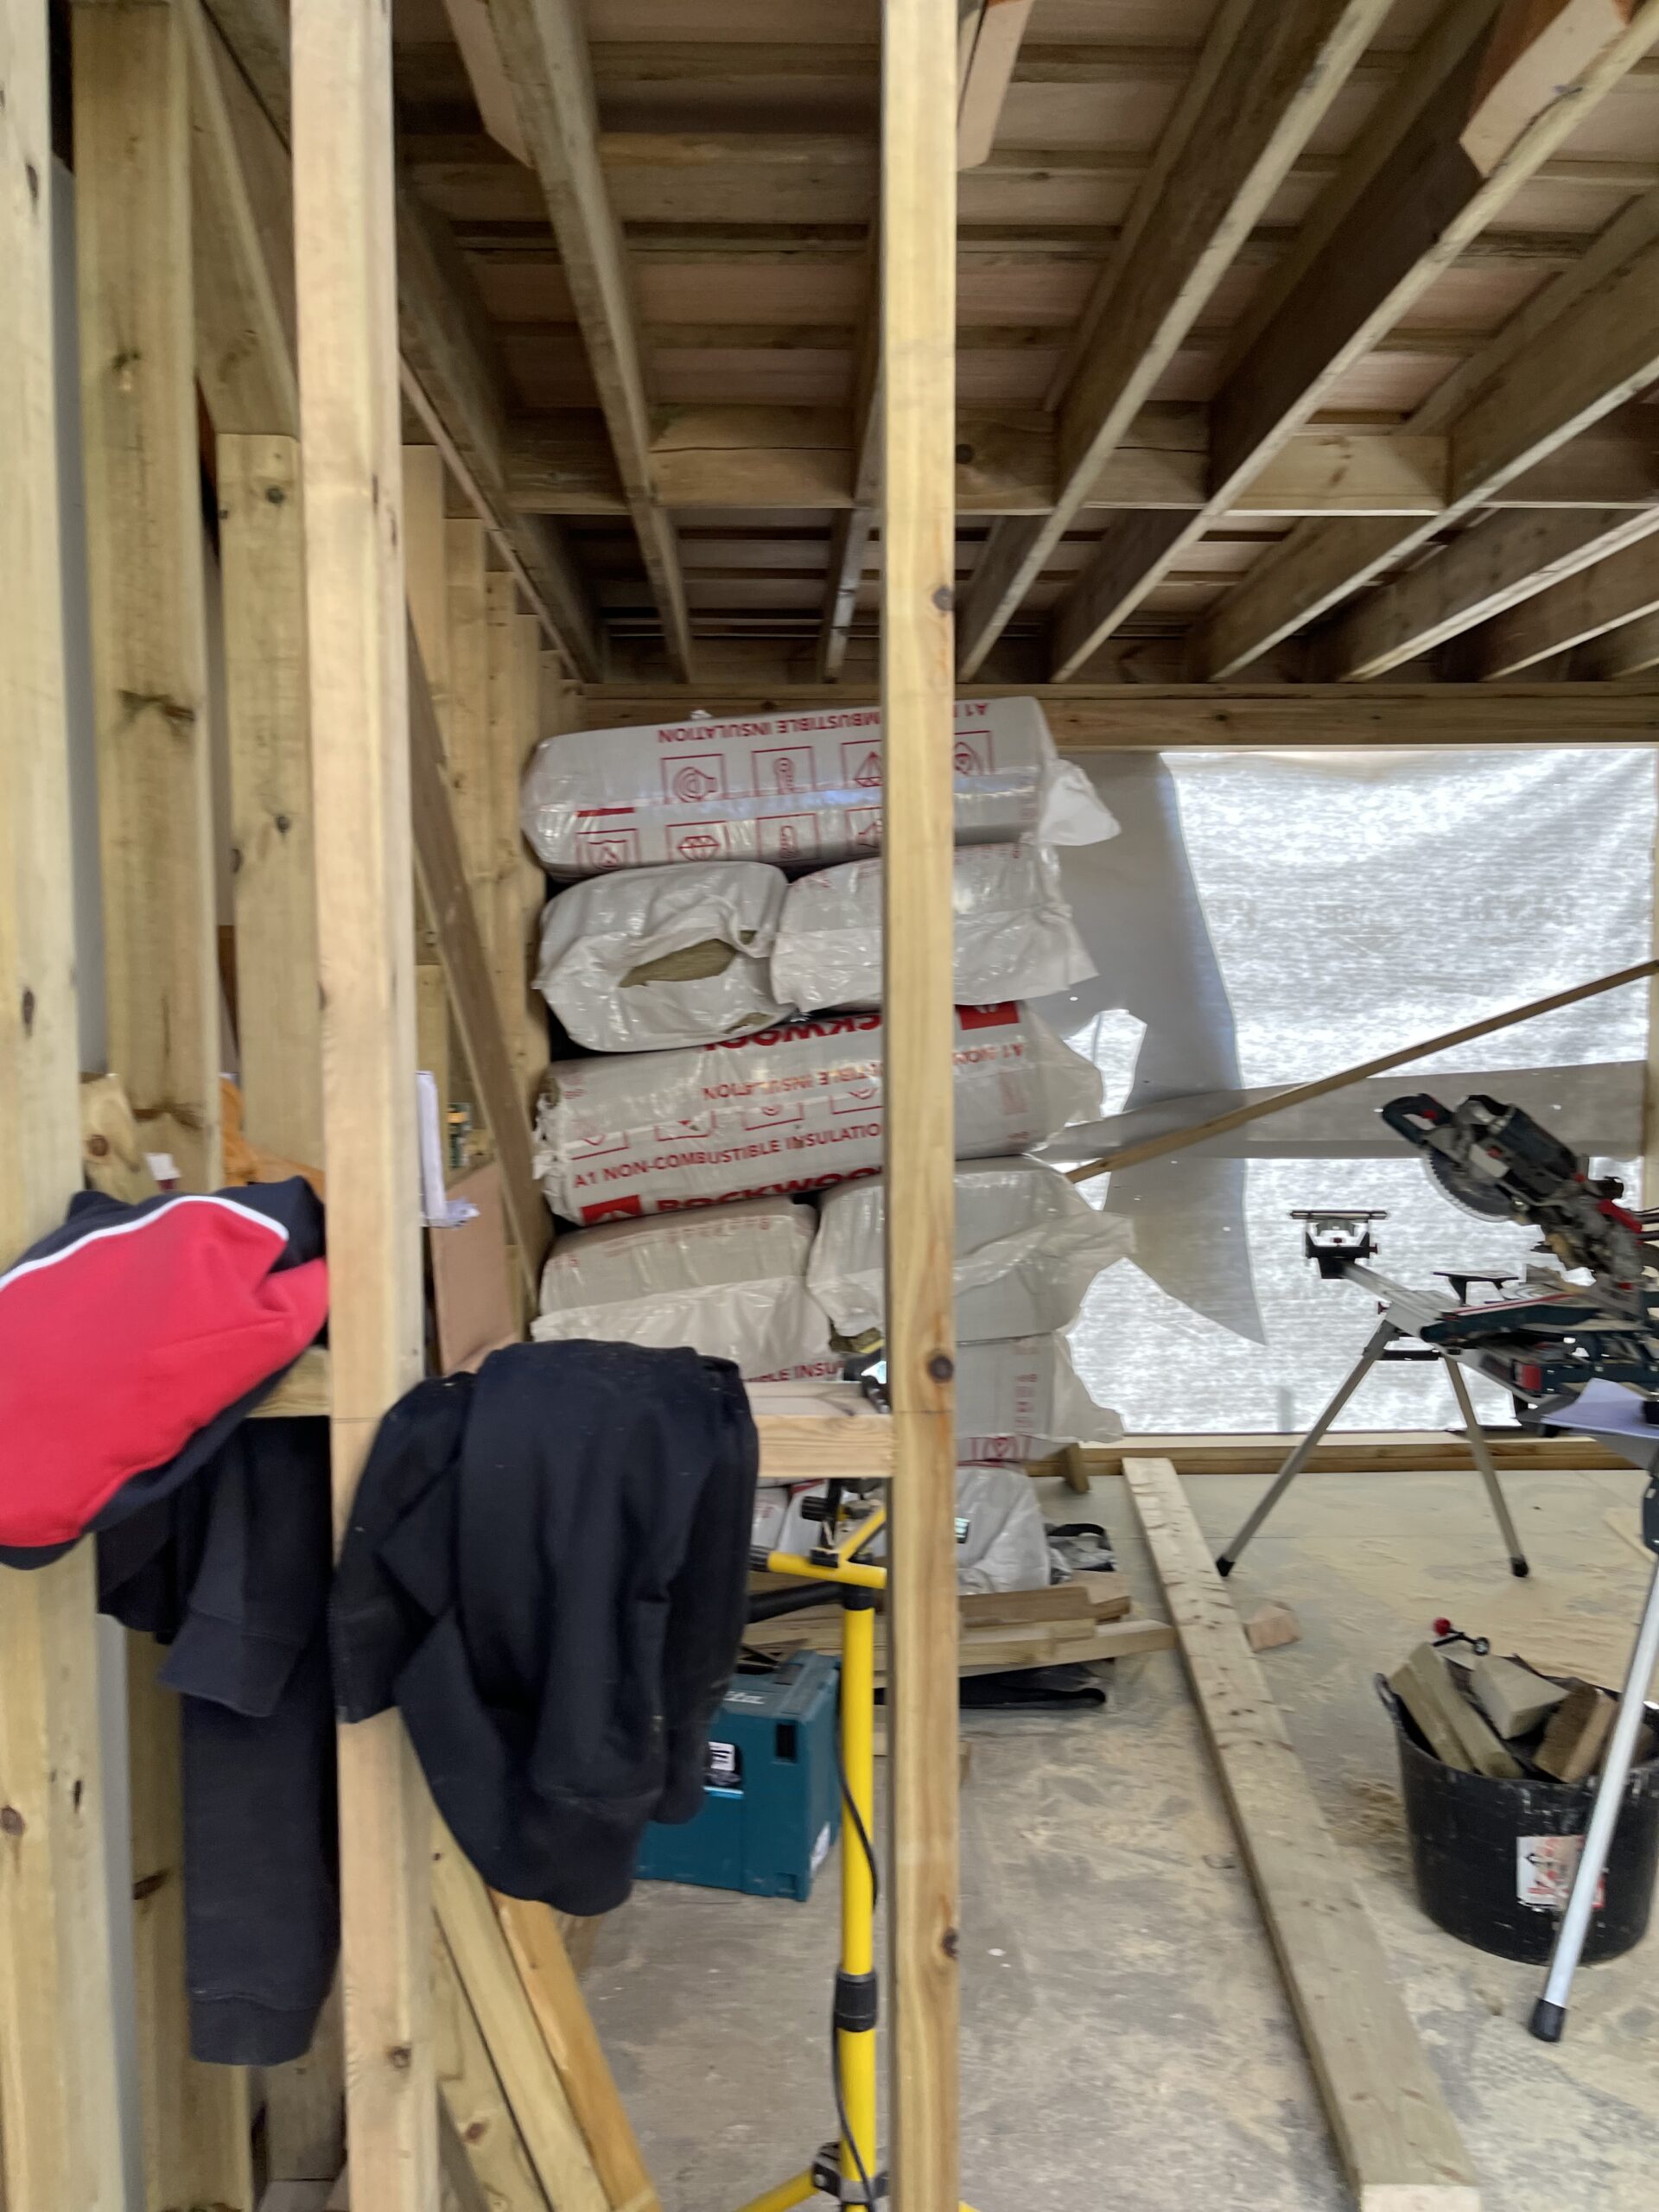
The rest of the structural element is captured as part of the building regulations application; for instance, the ceiling will become a floor, building above then the insulation to the underside will have to be upgraded (cold adjoining space).
ABM will always supply a comprehensive architectural package that includes all the information you need to avoid any unwanted costs/issues when you decide to commence with your house extension/garage conversion/room above your Garage.
Planning if you are converting your Garage to the ground floor as a general rule, planning permission will not be required; however, sometimes PD (Permitted development) may have been withdrawn by your council when making an application; Reigate and Banstead council may ask you to demonstrate parking; they will also consider the street scene. Horsham Borough council has some information on its website that sets out general planning policies concerning house extensions-conversions-loft conversions; you might want to read; however, it is always best to reach out to an expert.
You do not need an architect; but ensure the company/person you are instructing has a proven track record.
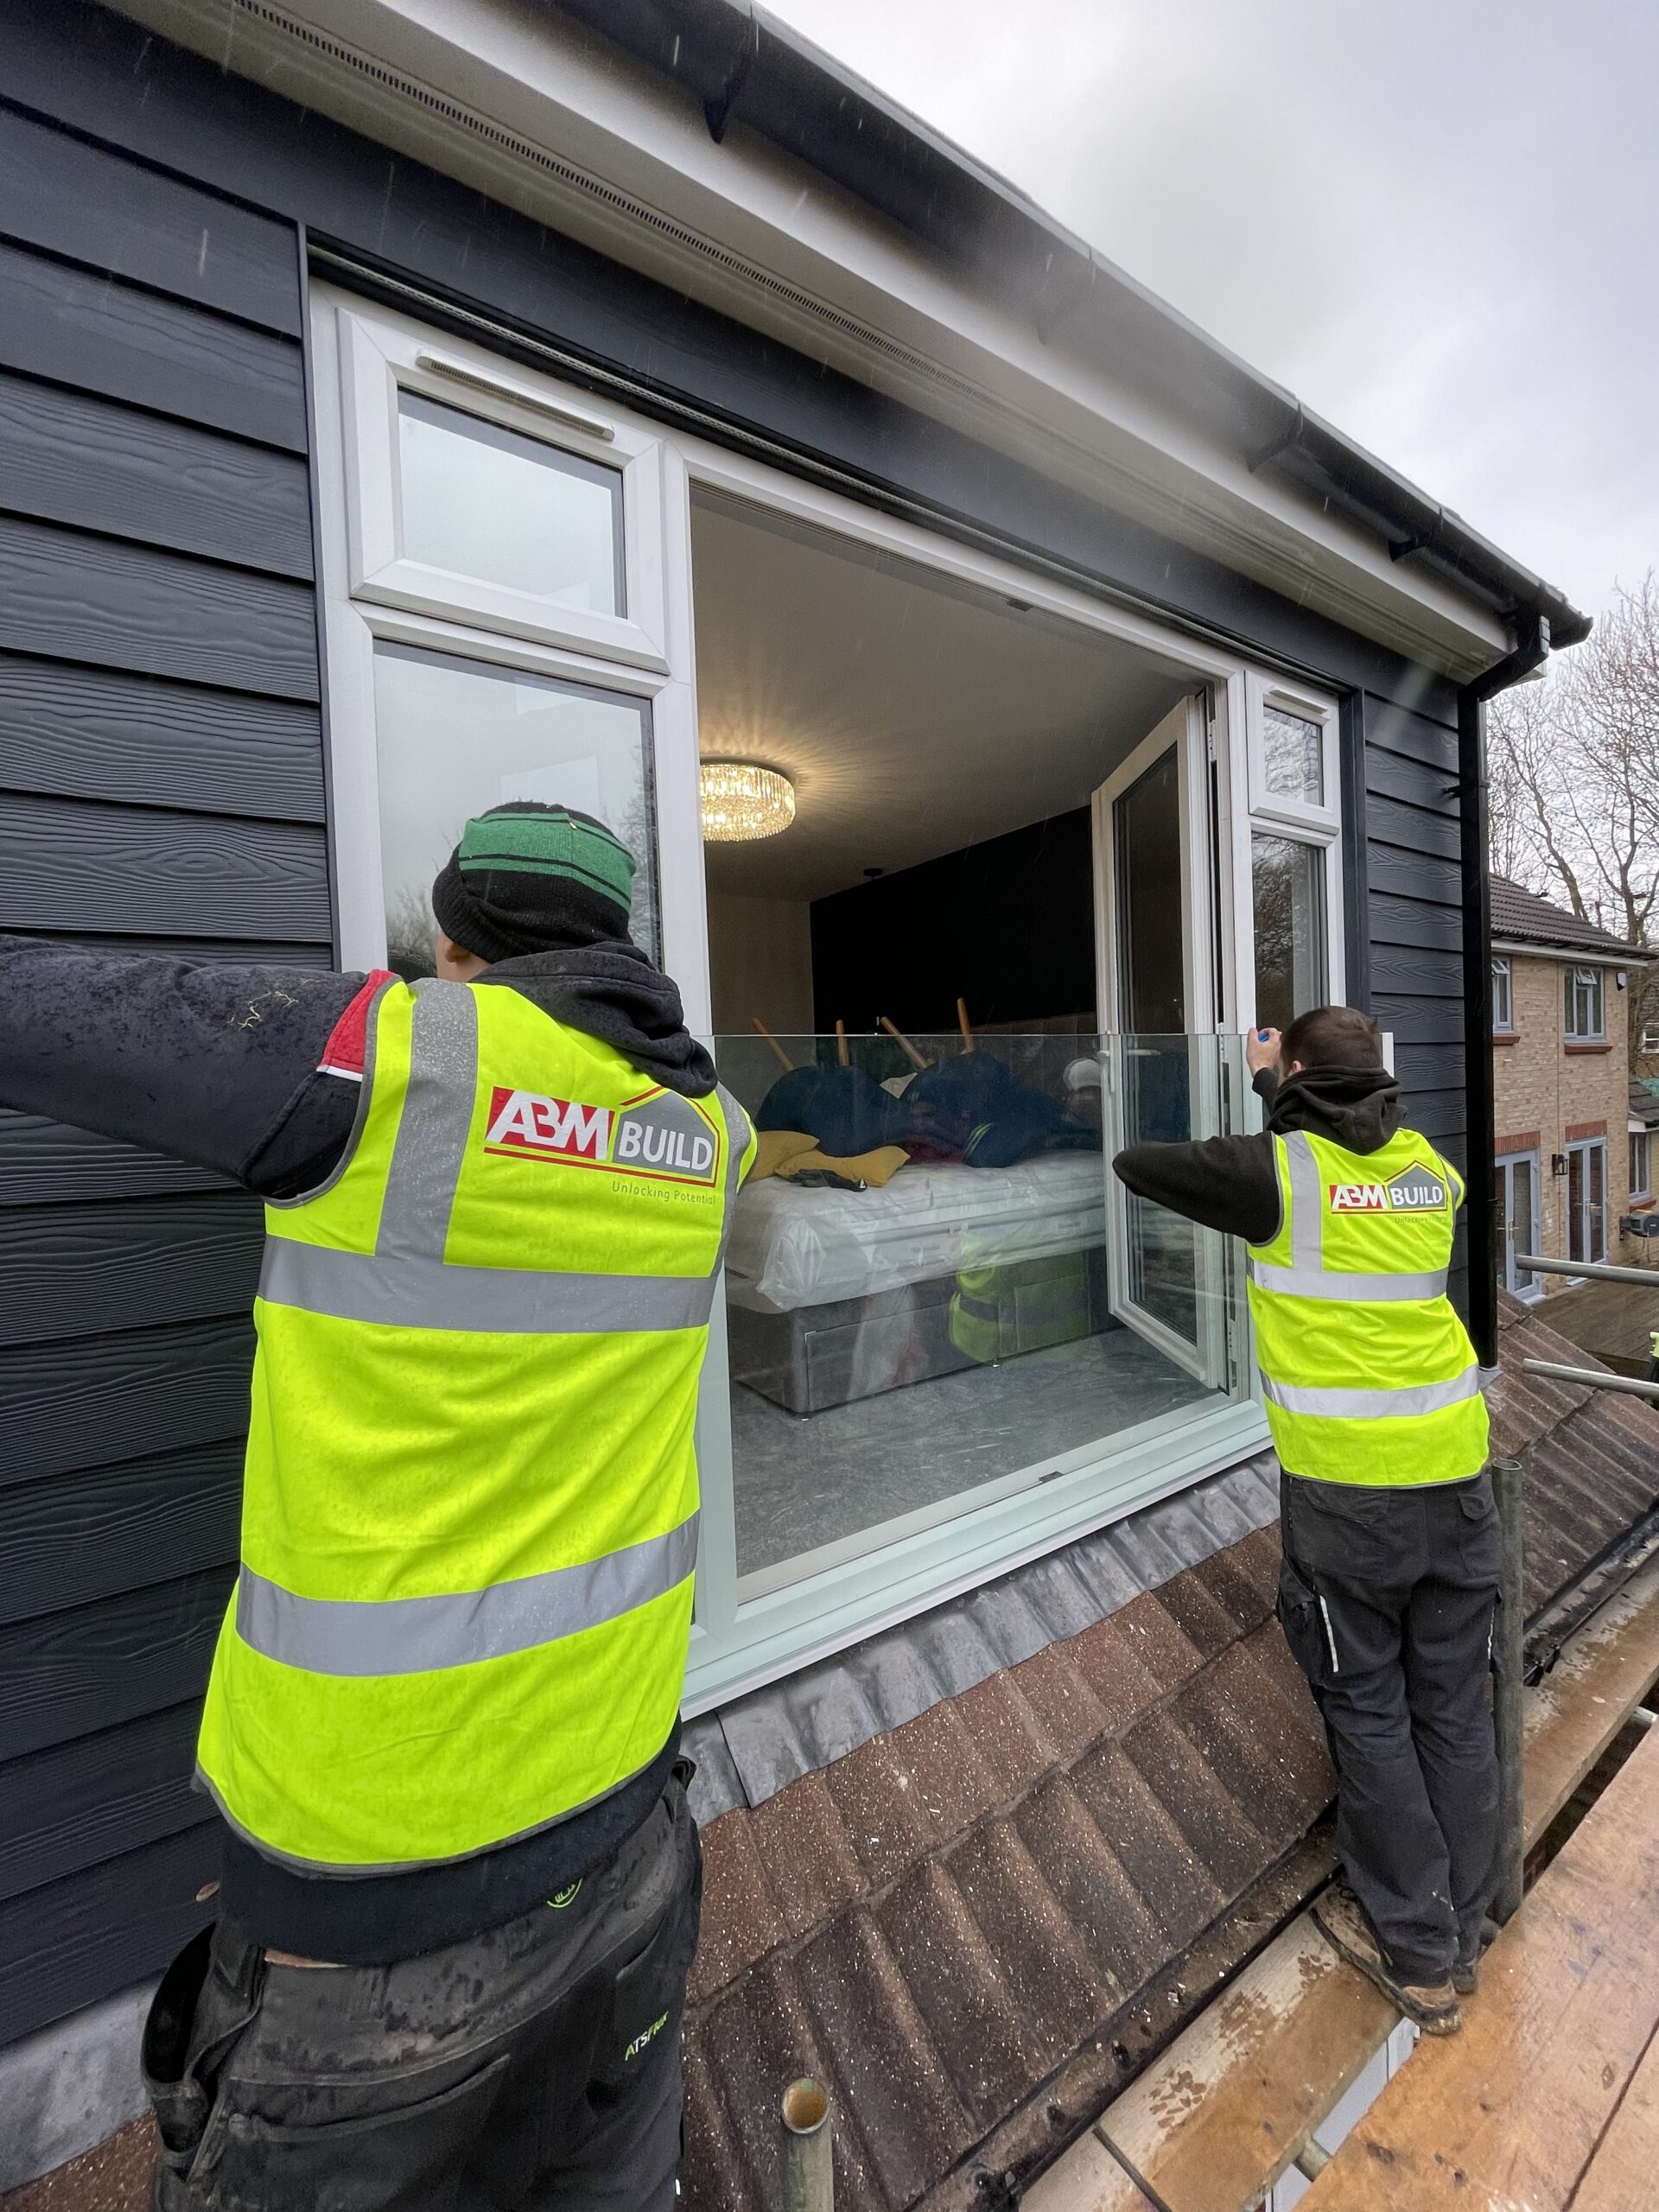
This particular garage conversion was to the roof and not the room below, so planning was needed; any changes to the principle elevation planning permission will generally be required; there are expectations.
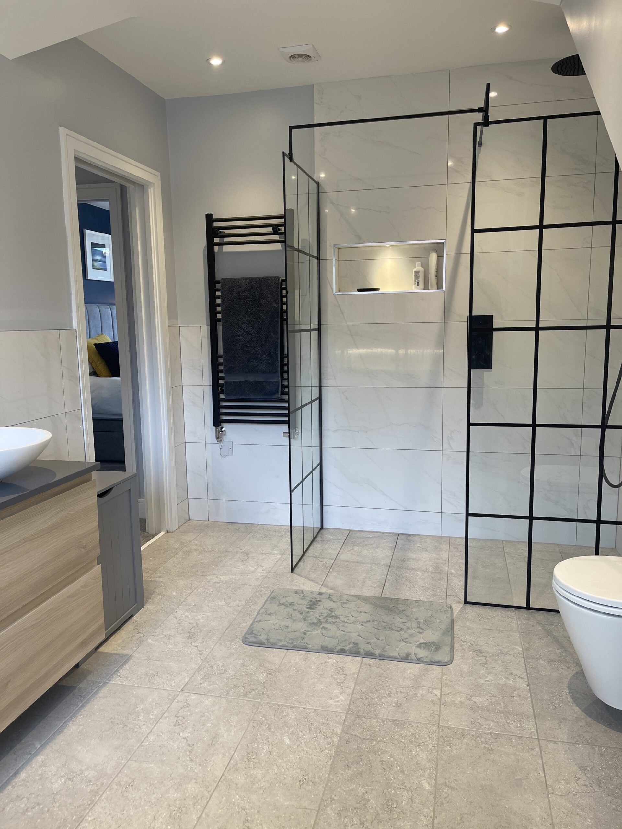
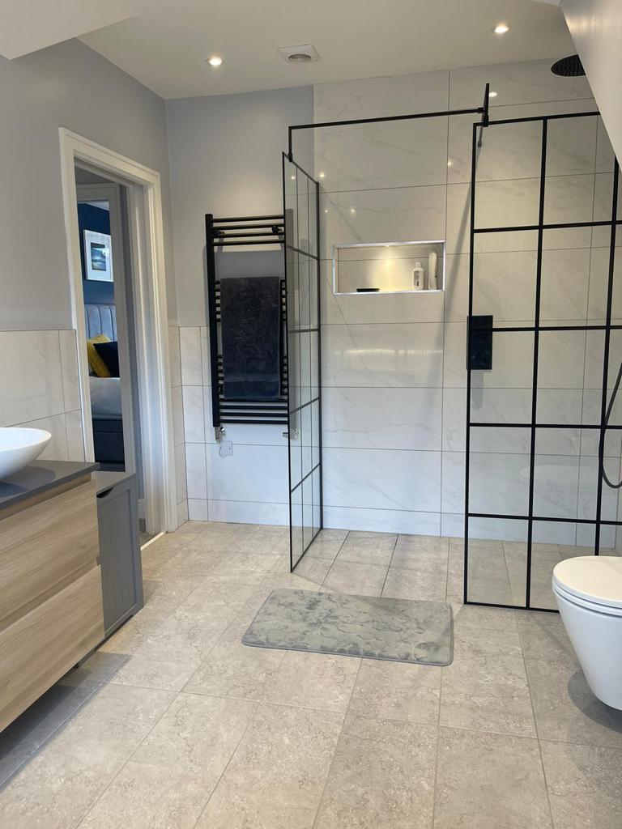
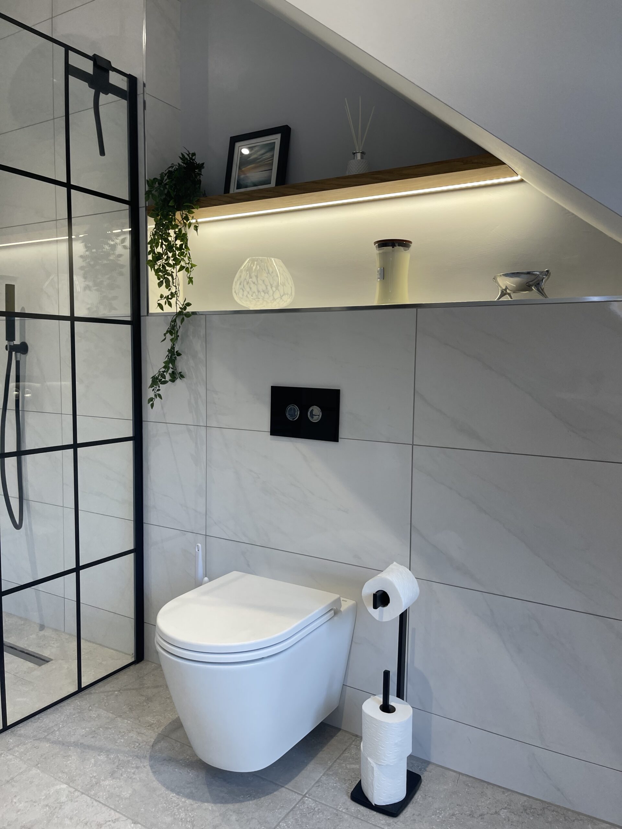
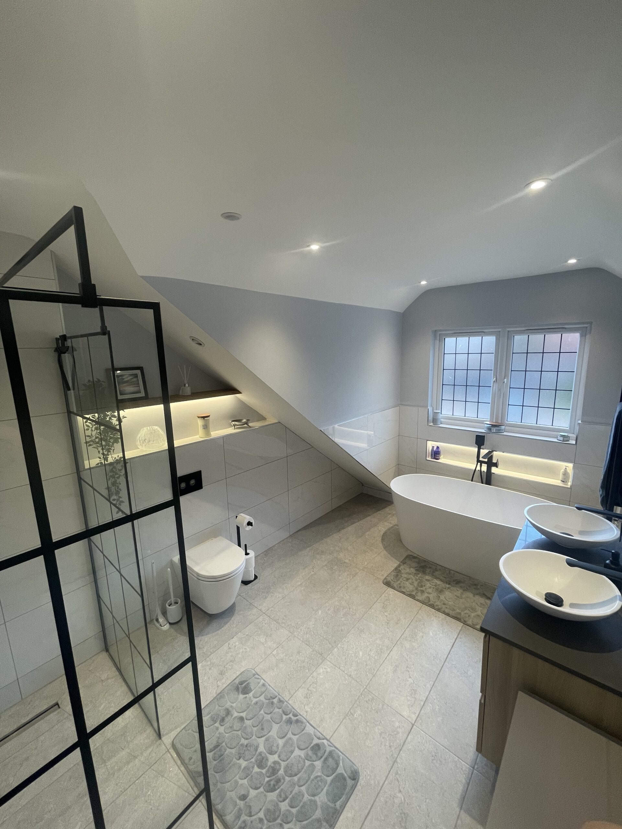
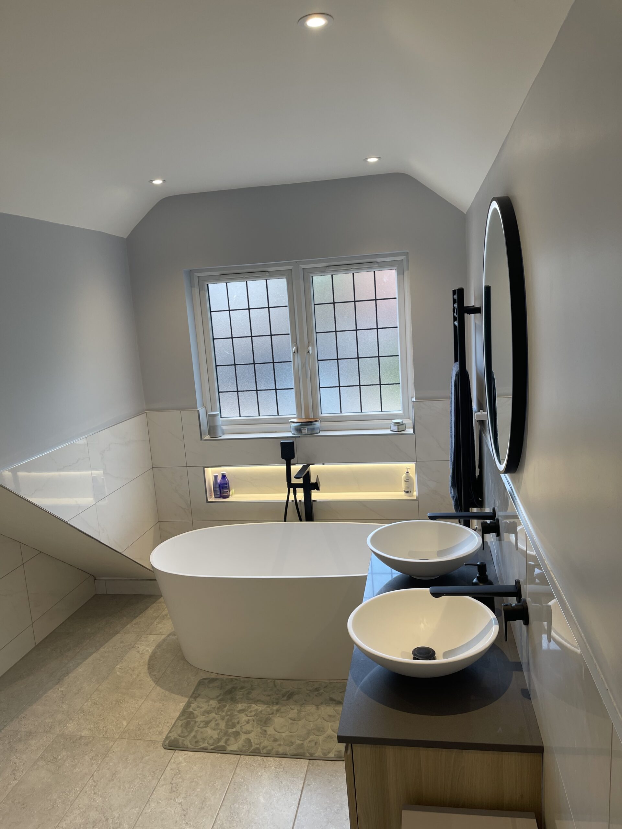
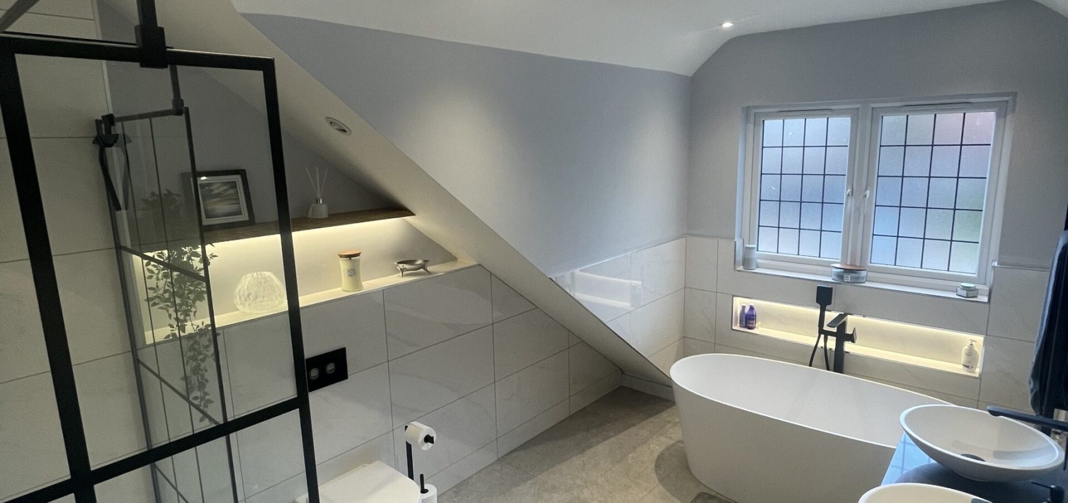
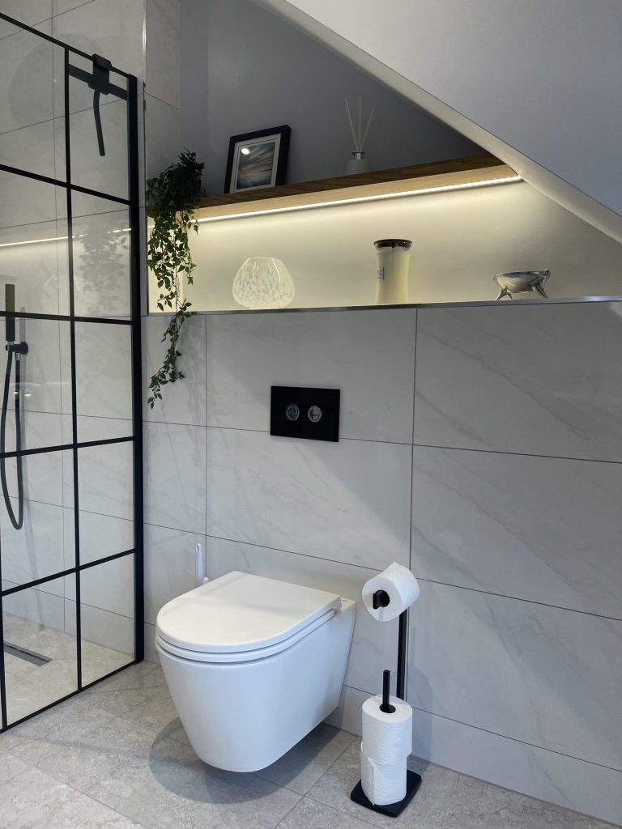
This particular Garage was converted to achieve a large master bedroom along with a spacious ensuite bathroom and walk-in wardrobe; a partition wall separated the areas that was filled with acoustic insulation, and pocket doors that slide within the partition provided privacy without infringing on the space achieved, A floor to ceiling walk-in wardrobe was created by our joiners maximizing the storage, the ensuite included a stand-alone bath a separate walk-in shower his and her sinks, underfloor heating, was installed to provide an ambient temperature throughout.
Ceramic tiles were laid to the floor and walls creating that modern, clean-line bathroom/en-suite.
For additional information regarding planning permission, you might visit the planning portal. Click here
For additional information on building regulations attached to a garage, click here.
We have also put together some additional information that might be helpful when considering extending your home click here.
Project Gallery