
ARE YOU CONSIDERING EXTENDING YOUR HOME, DO YOU NEED PLANNING PERMISSION?
Are you considering extending your home, be it a kitchen extension, single, double-storey extension, or loft conversion, and would you like to avoid the overly complicated planning process?
Then consider either Permitted development or prior approval.
You may be asking yourself why to try and avoid planning permission; the simple answer is that you can start to plan a home extension without having to put your life on hold waiting for a planning application to be determined and then having it refused, avoiding any unwanted Architect fees; local authorities have planning policies even if you follow them on the 11th hour the team leader can say no.
ABM have a very high success rate in achieving planning permission 1st time around; if your extension/loft conversion might be deemed as contentious for whatever reason, be prepared to request an EOT (extension of time); this allows you to start to negotiate with the planning officer to determine a successful conclusion.
Most extensions can be carried out under PD-permitted development or prior approval, which means that you do not have to apply for planning permission; the government brought in changes to the planning system to speed up the planning process and to try and stop planners from refusing straightforward homeowner planning applications.
It makes perfect sense to encourage homeowners to extend rather than move; it frees up the depleted housing stock and avoids stamp duty.
Prior approval then followed that enabled larger extensions to be built,
we have put together some guidance for the typical homeowner planning applications.
Class A – enlargement, improvement or alteration

SIDE ELEVATION EXTENSION
- It is built to the side of your house (not facing a highway).
- Uses similar building materials to the existing house
- Takes up less than 50% of the size of the land around the original house (“original” being the latest of when the property was built or if it was built before 1948, then as it stood on 1st July 1948)
- It takes up less than 50% of the width of the original house.
- Is less than 4m in height (or less than 3m if within 2m of a property boundary)
- It has eaves and a ridge no higher than the existing ridge of the house.
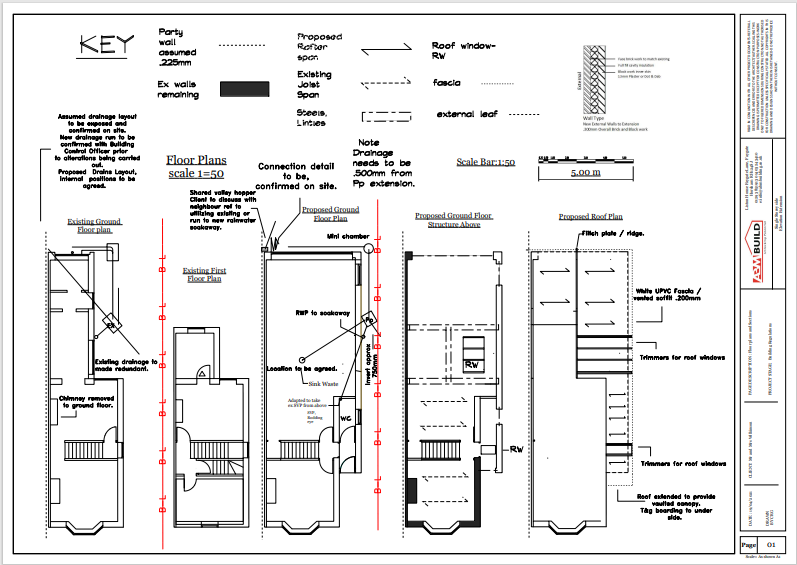
SIDE AND REAR ELEVATION EXTENSION.
A wraparound extension will always require planning permission. Under permitted development, you can extend along the side and separately at the rear, but the two cannot be joined together.
For instance, side extensions will be deemed as permitted development where they are less than half the width of the original dwelling.
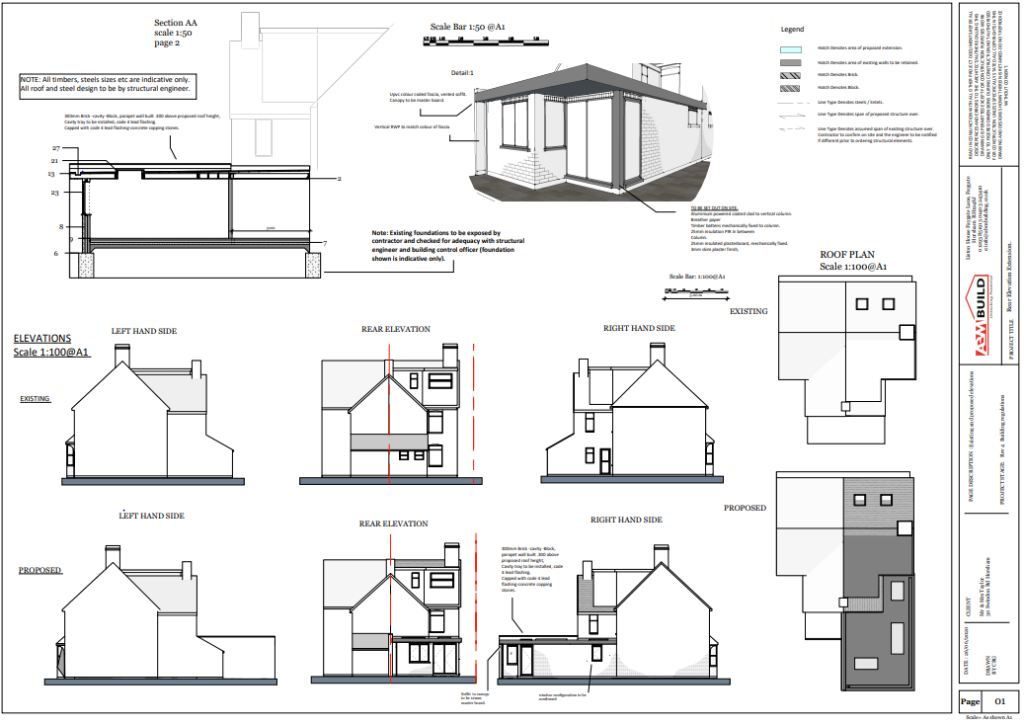
TWO STOREY EXTENSIONS
- Area: the area of extensions must be less than 50% of the residential curtilage.
- Exterior materials: must be similar to the existing dwelling.
- The width must be less than 50% of the width of the existing house.
- Two-storey extensions: The height must be, at most, the height of the existing dwelling.
- The depth of the rear extension must not exceed 3 meters for a terraced or semi-detached house and 4 meters for a detached house.
- Two-storey extensions can not be within seven metres of any boundary opposite the rear wall of the original dwelling.
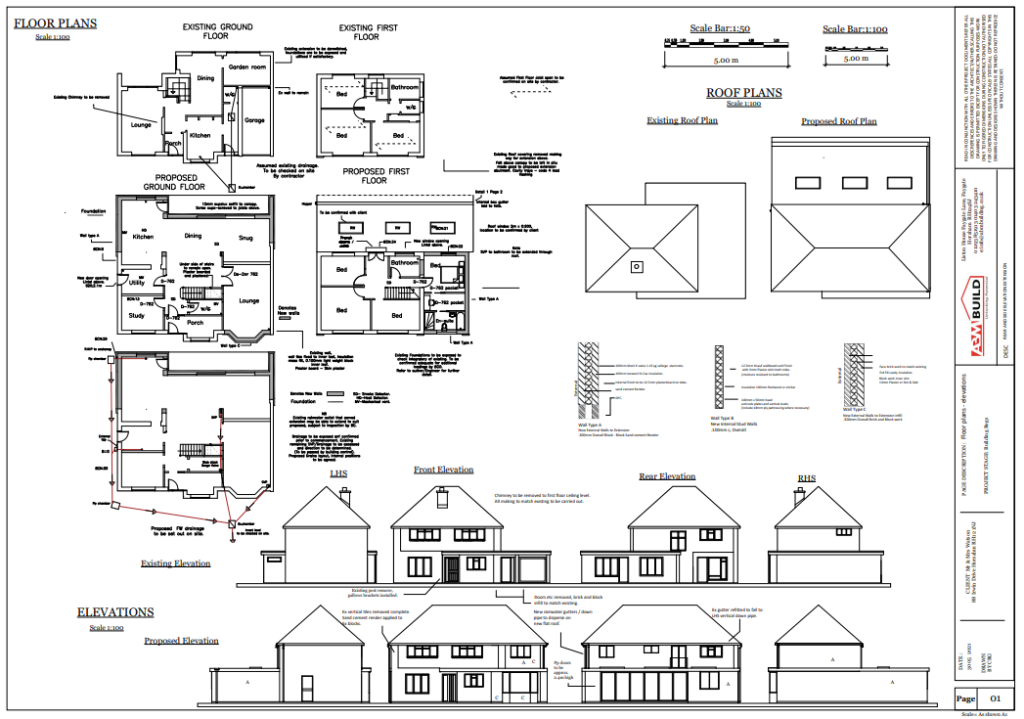
GARAGE CONVERSION
- No outward extensions are allowed.
- Materials to the existing house or similar.
- No parking restrictions; if you have, you will need to demonstrate alternative parking.
FOR MORE INFO ON LOFT CONVERSIONS CLICK HERE
- A volume allowance of 50 m3 of additional roof space for detached and semi-detached houses. For a terrace house, the volume is 40m3 external volume.
- It uses similar building materials to the existing house; you do not need to plan permission to add a different material to your current home.
- The development must not include a window in any wall or roof slope forming a side elevation of the dwelling house that is openable below 1.7meters from the floor, and the lower section is to be obscured.
- A dormer wall that is set back at least 20cm from the existing wall face.
If you are unsure if your extension or loft conversion can be carried out under PD, then we would always recommend that you apply for a lawful development certificate; the application fee is circular £120.00; prior approval usually is free but check with your local authority.
- Your local authority might have removed the permitted development rights attached to your property or Article 4 Directions.
- Permitted development rights do not apply to the following:
- An area of outstanding natural beauty or conservation area.
- Flat or Masonite.
- The existing house has been divided into flats.
- You also do not have permitted development rights to an extension of your home.
PD rights have been removed as a condition related to the initial development.
If you would like any free advice/additional information, please do not hesitate to contact us.
We cover all areas, including Horsham-Reigate Dorking-Haywards Heath-Kings Wood.
Throughout West Sussex-Surrey and the Southeast.