
If you are considering extending your home and need help figuring out where to start, this blog is for you.
- Should you contact a builder to provide an estimate?
- Should you contact an architect/designer?
- Should you contact the planning department?
Should you contact a builder to provide an estimate?
Most clients we have worked with who have contacted a builder for an estimate and then set their budget on the information received are generally disappointed once they progress to the architectural design stage when key components that impact the overall budget have yet to be captured, for instance.
- Are there drains that run through your garden?
- Do you need a build-over agreement?
- Are any walls to be demolished load bearing, and what steels are required?
- Do you need a sap reading?
- Are there trees that might influence the foundations?
The list goes on and on.
It’s not the fault of the builder/contractor; they are probably very professional; it’s just contractors/builders build to the plans provided; a good builder is key to the successful completion of your project.
So choose well they are worth their weight in gold.
Thinking of extending your home. House extensions-loft conversions
Should you contact an architect/designer?
An architect/ architectural designer should be able to provide you with a budget estimate based on previous projects along with the national schedule of rates enabling you to set a budget.
They should be able to discuss the positives and any pitfalls, along with different construction methods.
The architect/ architectural designer should offer free advice on how best to meet your goals as well as how to achieve planning if indeed required.
Should you contact the planning department?
Contacting the planning department to determine if your home extension/conversion would be approved before setting out with the drawings stage is undoubtedly one pathway; some councils still have a duty officer you can contact; however, any advice would be their opinion, not that of the planning officer that would be determining your application. There is also a pre-application advice route; some councils ask you to apply for an informal appraisal; the cost, if any, should then be set against any planning application; however, check with your local authority to establish what mandatory information is required.
The planning portal offers some excellent guidance click here.
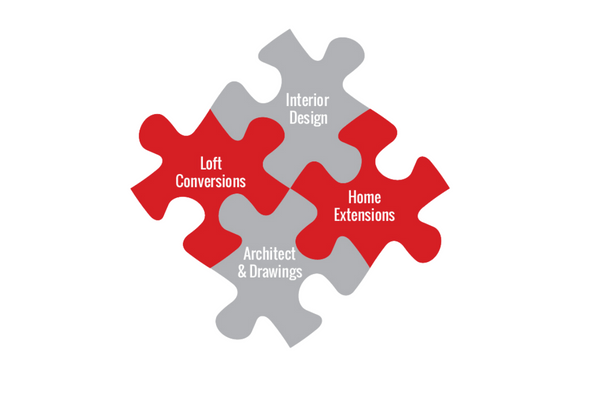
How does ABM work? What’s our process?
If we are invited to your home to appraise your project,
we will discuss the positives and pitfalls and how best to achieve your goals. Do you need planning permission – Can your extension/conversion be carried out under Permitted development or Prior approval
What’s the end game, i.e. Are you thinking of extending to the ground floor, creating that more significant kitchen extension, adding a Two-storey extension or perhaps Converting your Loft Space in the future?
It is so important to share your pathway/plans. So we can offer to advise for now as well as future-proof any further additions; your home extensions are all connected the construction is entwined; you want to avoid taking down or having to modify something that was built previously, the costs of doing so may be prohibited or simply out of the question.
We then supply a comprehensive feasibility study free of charge and essential information, including timelines.
With over 25 years of experience in extending – improving, and building new homes, you can relax in the knowledge you are working with experts.
If you would like to arrange a free feasibility study to discuss your project wants and needs, please don’t hesitate to contact us to arrange a meeting.

ABMBUILD offers a comprehensive architectural design and build service throughout Sussex-Surrey and the Southeast, including Reigate-Dorking-Horsham- Haywards Heath.
We Design, Build and Manage your project; your choice of how you use our services is entirely at your discretion.