Project Overview

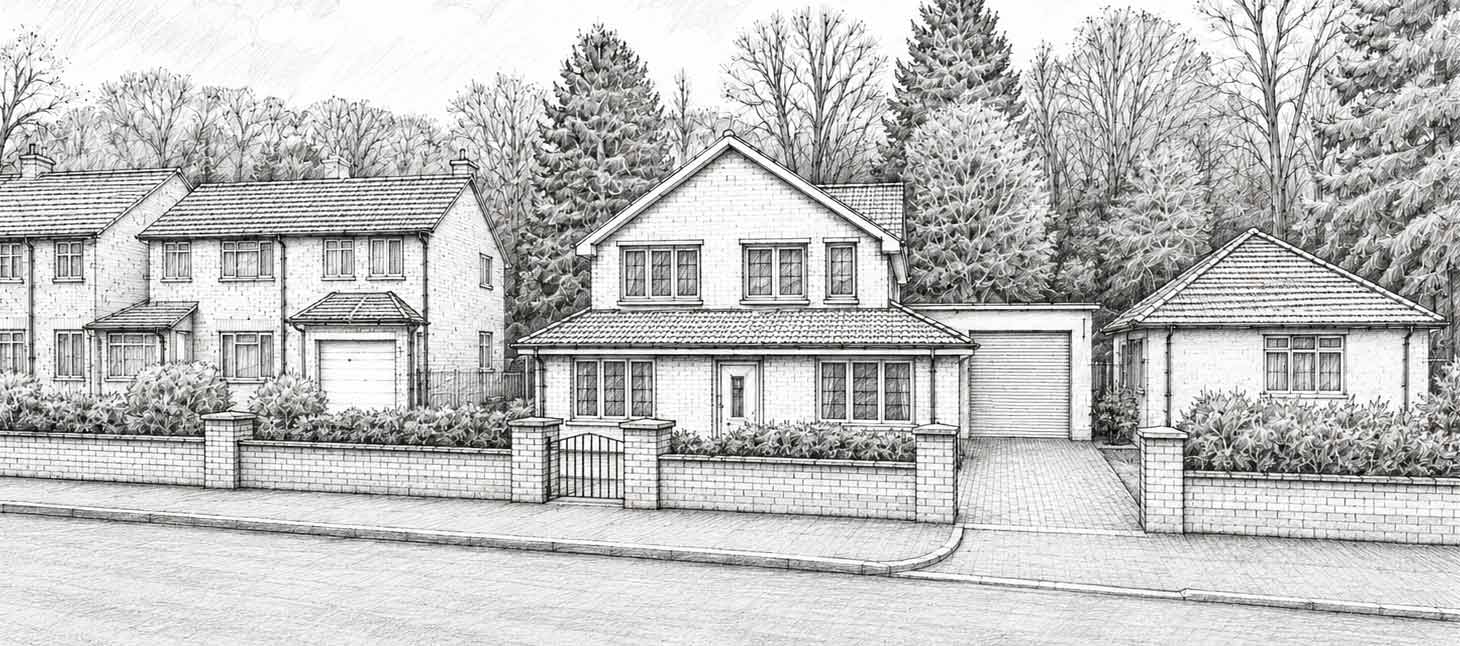
This project involved the proposed transformation of an outdated bungalow in Coulsdon, on the outskirts of Croydon, into a spacious contemporary family home.

ABM Build was appointed to prepare the planning and building regulations package, helping the clients unlock the full potential of the existing property. The proposal focused on improving the layout, increasing accommodation, enhancing kerb appeal, and creating a home better suited to modern family living.

Bungalow Transformation Proposal in Coulsdon

The Existing Property

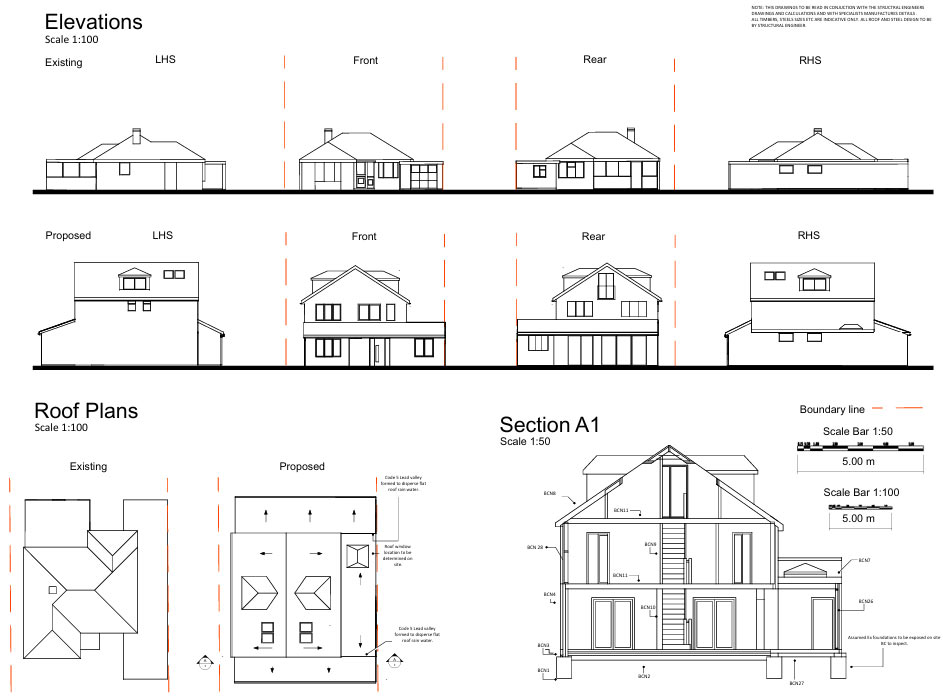
The original bungalow had been poorly altered over time and no longer worked well for the clients.

A rear conservatory offered limited thermal performance and was not suitable as a comfortable year-round living space. The garage had also been partly converted into a bedroom, but the work had been carried out to a poor standard.

The property required a complete rethink to improve comfort, layout, construction quality, and long-term value.

The Client Brief

The clients wanted to create a spacious, modern family home with a better internal layout and a stronger connection to the rear garden.

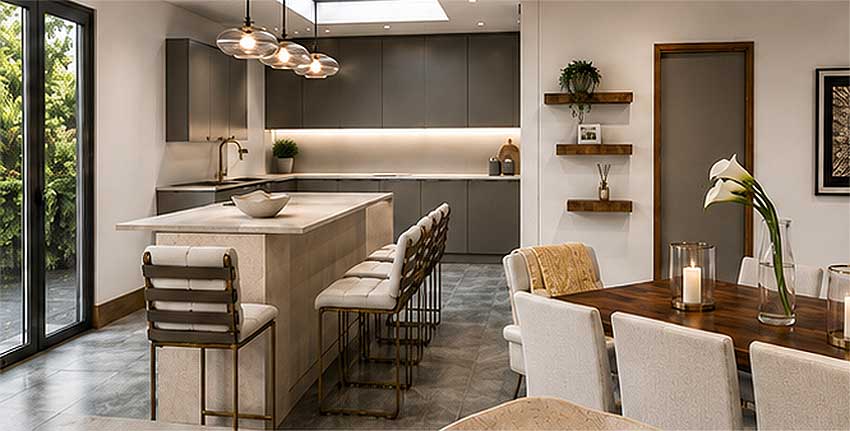
A key part of the brief was to form a large open-plan kitchen, dining, and family area to the rear of the property. The proposal also included a lounge, utility room, ground-floor bedroom with en-suite, three first-floor double bedrooms with en-suites, and additional loft accommodation including a bedroom, bathroom, and prayer room.

Planning & Building Regulations

Planning permission was required for the proposed redevelopment, with the application submitted to Croydon Council.

ABM Build developed a design that balanced a contemporary appearance with careful consideration of the surrounding street scene. Scale, roof form, proportions, glazing, and materials were reviewed to ensure the proposal made better use of the site while remaining appropriate to its setting.

Following the planning stage, ABM Build prepared the detailed building regulations drawings and technical information required to support the construction phase.

Proposed Design

The design transforms the existing bungalow into a bright, spacious, and practical family home.

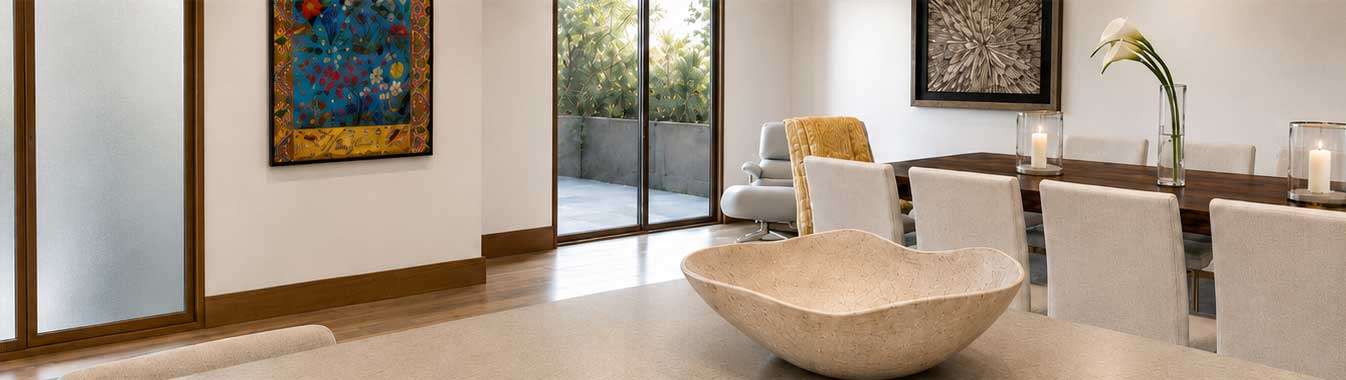
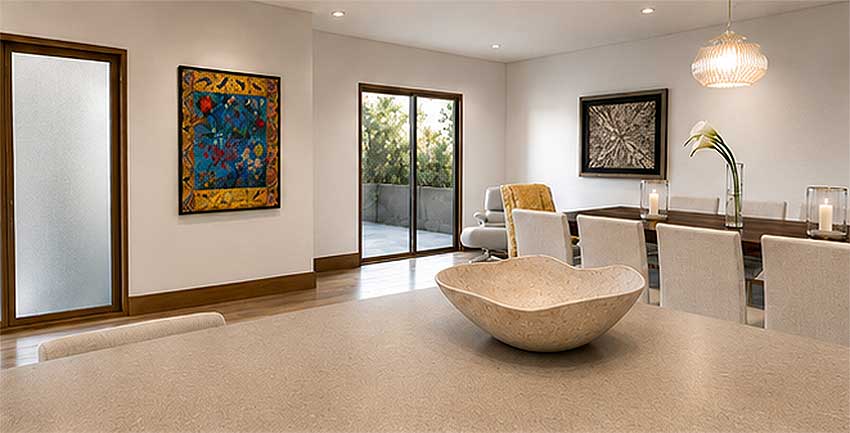
The ground floor is reorganised around a large open-plan kitchen, dining, and family space overlooking the garden. Large glazed openings help bring in natural light and improve the connection between inside and outside.

The new first floor provides three double bedrooms, each with en-suite facilities, while the loft space adds further flexible accommodation. Externally, the property is given a more contemporary architectural appearance with improved proportions, modern glazing, and a stronger street presence.

The result is a proposal that significantly improves the home’s appearance, usability, comfort, and long-term value.

Bungalow Transformation Proposal in Coulsdon

Looking to Transform Your Home?

Whether you are looking to extend, remodel, or completely redevelop your property, ABM Build can help turn an outdated home into a space designed around modern living. From planning drawings through to building regulations packages, ABM Build provides practical, design-led support tailored to your project.

Contact ABM Build to discuss how we can help unlock the potential of your home.