
Project Overview
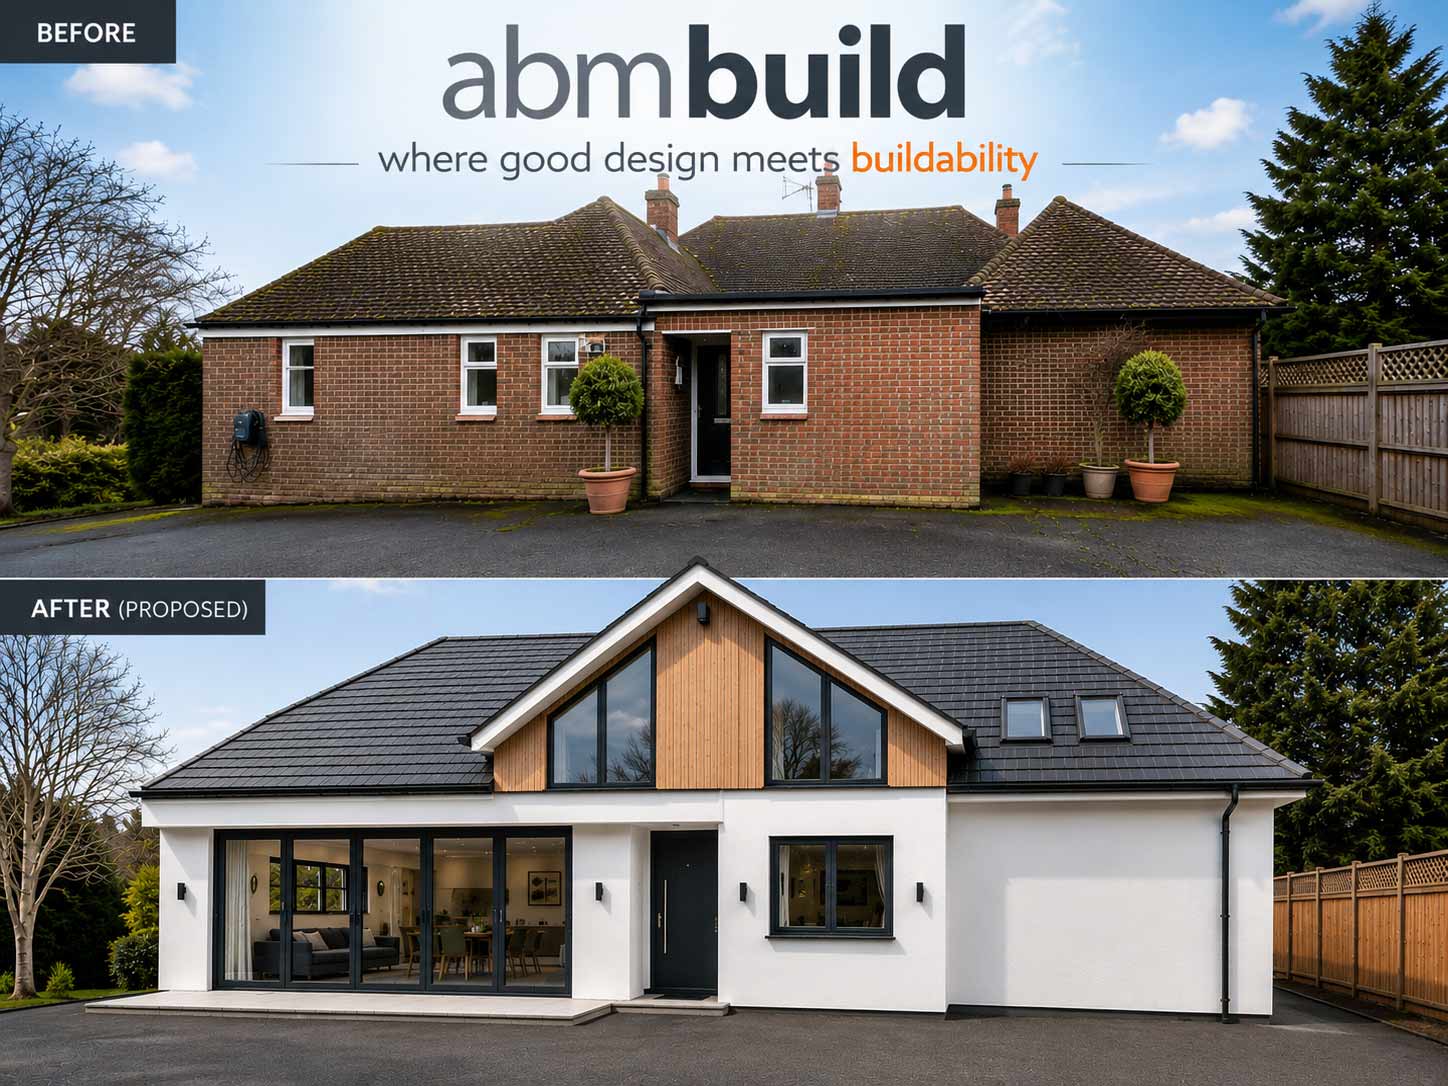
This project involves the proposed transformation of an existing 1930s bungalow located on the outskirts of Horsham, West Sussex.
While the existing property occupies a generous plot, the layout and appearance no longer reflect the requirements of modern family living. Working closely with the clients, a comprehensive redevelopment proposal was prepared to completely reimagine the dwelling as a striking contemporary family home.
ABM Building was appointed to develop the planning and building regulations package, creating a design that delivers modern open-plan living, improved functionality, and a bold architectural appearance.
The Existing Property
The original bungalow featured a traditional cellular layout typical of properties from the 1930s, with limited natural light and disconnected living spaces.
Although the property sat within an attractive plot, the clients felt the home no longer suited their lifestyle or future requirements.
The opportunity existed to replace the dated appearance of the bungalow with a contemporary design better suited to modern family living while making far better use of the site.
The Client Brief
The clients wanted to create a spacious modern family home centred around open-plan living and contemporary architectural design.
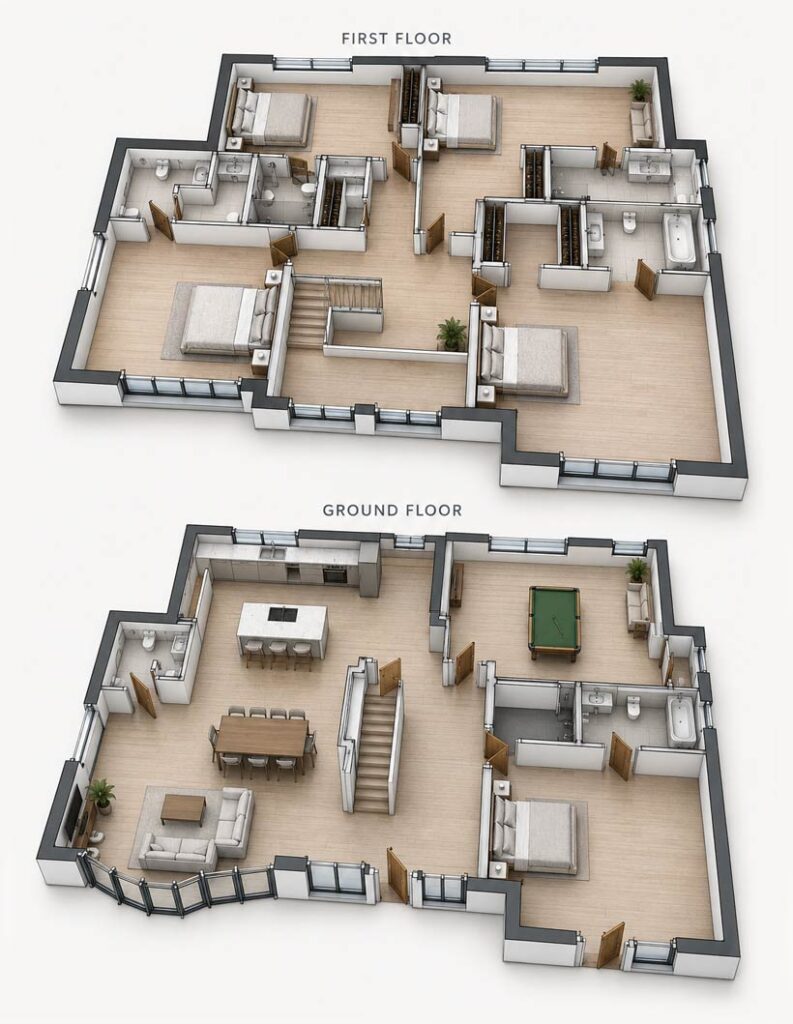
A key priority was the introduction of a large kitchen, dining, and family area that would become the focal point of the home. The proposed layout also included a luxurious master bedroom suite together with three further double bedrooms, all designed with adjoining ensuite bathrooms.
- Contemporary architectural appearance
- Large open-plan kitchen and family space
- Four double bedrooms
- Ensuite bathrooms throughout
- Improved connection to the garden
- Increased natural light
- Modern layout designed for family living
Planning & Building Regulations
Planning permission was required for the proposed redevelopment, with the application submitted to Horsham District Council Planning Department.
The design approach focused on completely reimagining the original dwelling, replacing the dated bungalow with a bold contemporary home featuring clean architectural lines, generous glazing, and a strong modern identity.
Careful consideration was given to the scale, proportions, and external materials to ensure the proposed design responded appropriately to its surroundings while maximising the potential of the site.
Following the planning stage, detailed building regulations drawings and technical information were developed to ensure the proposal could be delivered efficiently and in compliance with current building standards.
The project is currently progressing through the pre-construction phase.
Proposed Design
The proposed transformation introduces a far more open and connected internal layout designed around modern living.
Large glazed openings and reconfigured living spaces aim to maximise natural light and strengthen the relationship between the interior spaces and surrounding garden.
Externally, the design replaces the traditional appearance of the bungalow with a contemporary architectural approach intended to create a distinctive and visually striking family home.
Looking to Transform Your Home?
Contact ABM Building to discuss your proposal.