
Project Overview
This project involved the sensitive extension and part refurbishment of a three-storey detached listed building in Horsham, West Sussex.
Originally built in 1899, the property forms part of a historic late Victorian / early Edwardian residential street. ABM Building was appointed to help develop a carefully considered design that respected the character of the listed building while creating additional space for the client’s creative work.
The aim was to design a traditional extension that felt like a natural continuation of the existing home, rather than a modern addition attached to the rear.
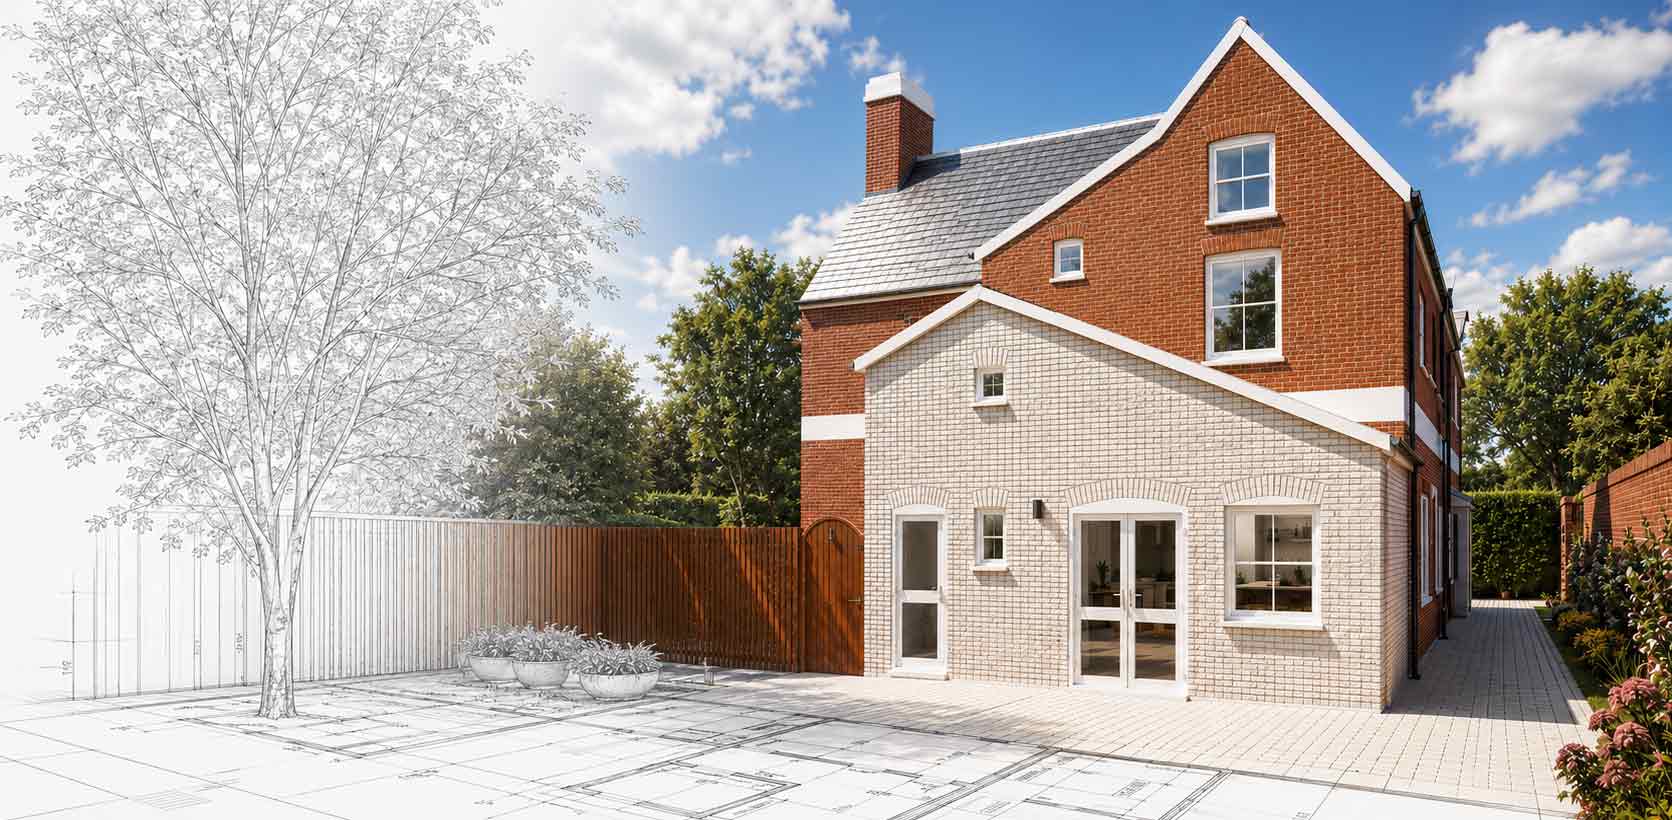
The Existing Property
The existing property had undergone various extensions and alterations over the years, but still retained much of its original character.
Key period features included red brick walls, a steeply pitched clay tile roof, timber sash windows, decorative eaves, chimneys, and vertically proportioned openings.
Located in the heart of Horsham, West Sussex, the property had a strong period identity. Any proposed extension therefore needed to protect the character of the listed building and respond appropriately to its conservation area setting.
The Client Brief
The client is an award-winning sculptor who required additional studio space to create larger pieces of work.
The existing studio had become too limited for the scale of the client’s sculptures. The brief was to create a larger, brighter studio with the height, volume, and natural light needed for creative work, while remaining sympathetic to the historic character of the property.
The new space needed to feel connected to the existing home and support the client’s creative process without compromising the building’s architectural heritage.
Key Design Objectives
The key objectives for the proposal were to:
- Design a traditional extension that matched the appearance of the listed building
- Respect the historic character of the Horsham property and conservation area
- Create a larger, light-filled studio for sculptural work
- Maximise internal height and usable working space
- Ensure the extension felt like a continuation of the existing rooms
- Use appropriate materials and detailing to complement the original building
- Support the listed building consent process with suitable design and heritage information
Planning & Building Regulations
As the property is listed and located within a conservation area, listed building consent was required for the proposed extension.
The application needed careful consideration of the building’s historic fabric, scale, materials, and architectural detailing. A heritage statement was prepared as part of the submission, along with material samples for review by the Horsham District Council Planning Department conservation officer.
The design approach focused on protecting the special character of the listed building while allowing the home to evolve in a practical and meaningful way for the client.
Following the planning and listed building consent stage, the project would progress through building regulations to ensure the extension could be delivered safely, efficiently, and in accordance with current construction standards.
Proposed Design
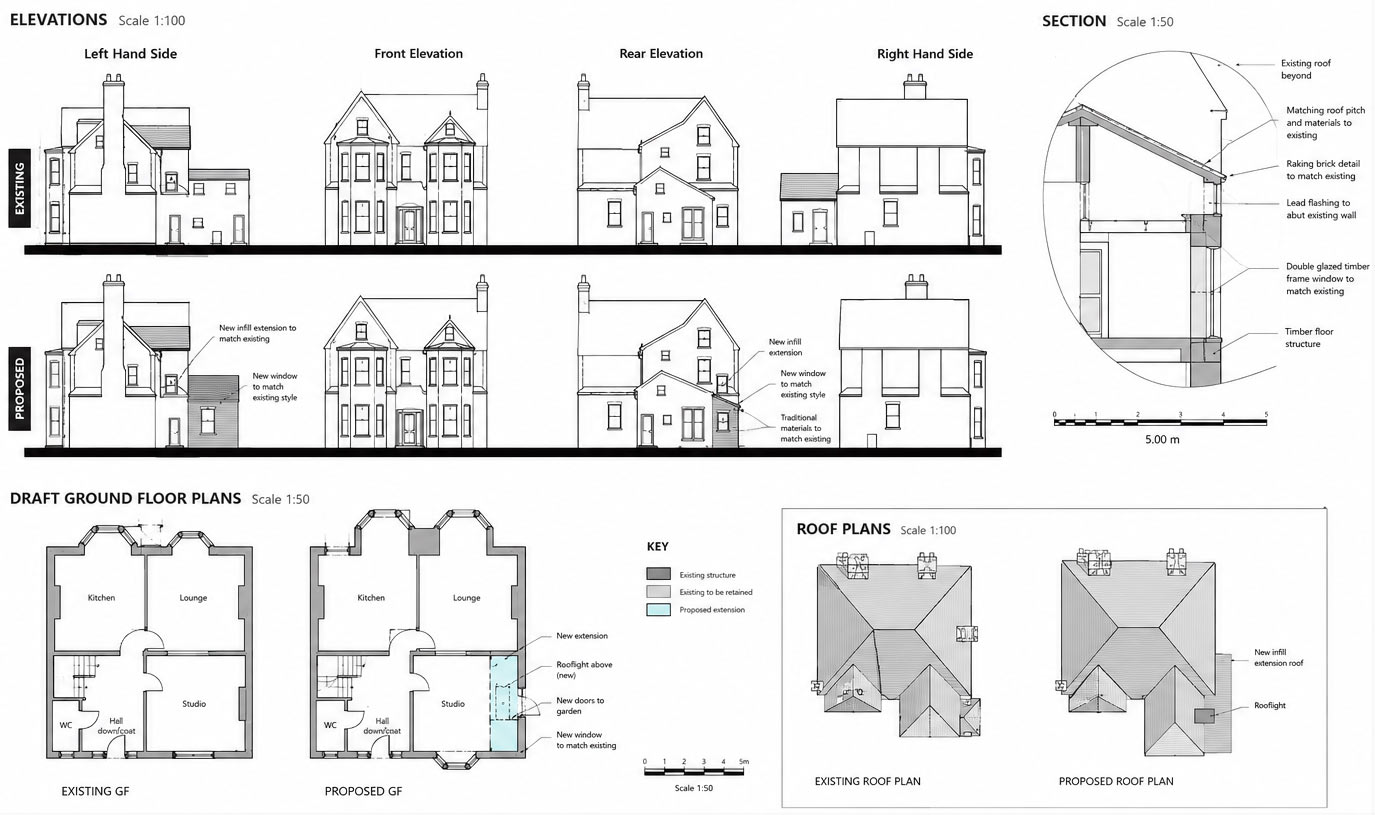
The proposed design introduced a traditional infill extension that complemented the listed building and improved the internal layout.
Rather than appearing as a separate addition, the extension was designed to feel like part of the original home. Careful attention was given to proportions, materials, roof form, openings, and detailing so the new work responded sensitively to the existing architecture.
Internally, the new studio provides a larger, brighter, and more practical working environment. The added height and improved natural light create a space better suited to producing larger sculptural pieces, while maintaining a strong connection with the existing home.
The result is a sensitive listed building extension in Horsham that balances heritage, craftsmanship, and the client’s need for a more functional creative space.
Looking to Transform Your Home?
Whether you are planning an extension to a listed building, a traditional home refurbishment, or a sensitive alteration within a conservation area, ABM Building can help guide your project from design development through to planning and building regulations.
ABM Building provides practical, design-led support tailored to your property, helping you unlock its potential while respecting its character.