
As modern family dynamics continue to shift away from the traditional “nuclear” family, how we live in our homes is changing as well.
Open plan living spaces have become the new norm, as more and more homeowners seek to create a communal and adaptable environment that can accommodate a variety of needs and activities. But how do you create the perfect open plan living space for your family?
It’s not just a matter of knocking down walls and moving furniture around – it requires careful planning, thoughtful design decisions, and a keen eye for what your family needs and wants. In this blog post, we’ll take a deep dive into the world of open plan living, exploring the benefits and potential pitfalls of this popular layout, and offering practical advice on how to create a space that works for your family’s unique needs. From choosing the right flooring and lighting to selecting the perfect furniture and accessories, we’ll cover everything you need to know to create a beautiful, functional, and family-friendly open-plan living space.
Consider the flow of the space
Creating the perfect open plan living space for your family requires a great deal of attention to detail. One of the most important factors is the flow of the space. Whether you are designing an open plan living room kitchen or looking for open plan living room ideas, the flow of the space is critical to ensure a functional and cohesive design. As you start planning your open plan living space, take the time to consider how you will move through the space and how different areas will connect. Think about the size and placement of furniture, the traffic patterns, and what areas of the room will be used for different activities. By carefully considering the flow of the space upfront, you can create an open plan living space that is both functional and visually appealing, and that will serve your family’s needs for years to come.

Utilize multipurpose furniture
When designing an open plan living space, utilizing multipurpose furniture is essential to create a functional and versatile layout. One of the advantages of open plan living room kitchen or open plan living room ideas is the ability to maximize the use of space. With multi-functional furniture, you can maximize the open space in your home while maintaining a stylish and cohesive design. For example, a sofa or ottoman with built-in storage can serve as seating as well as a space to store extra blankets or pillows. A dining table that expands or can be folded into a smaller size when not in use is a great way to utilize space efficiently in an open plan living space. This approach will add practicality and convenience to your home without compromising your design aesthetic. By incorporating multipurpose furniture in your open plan living space, you’ll be able to create a warm and welcoming home that functions smoothly and efficiently for your family.
Maximize natural light
When it comes to designing an open plan living space, maximizing natural light should be a top priority. This is especially important for open plan living room kitchen areas, as this is where the majority of daytime family activities take place. A bright and well-lit space has the ability to elevate the overall ambiance of the entire room. This can be achieved by strategically placing windows and skylights in the right places, adding mirrors and reflective surfaces to amplify natural light, and choosing light-coloured wall finishes and furniture to reflect and scatter light throughout the room. Furthermore, the importance of natural light cannot be underestimated as it affects our moods, productivity levels, and overall health. Incorporating natural light in open-plan living room ideas not only improves the aesthetic value of the space but also its functionality and comfortability.
Introduce a colour palette
Creating a cohesive colour palette is crucial when designing your open plan living space. It can be overwhelming to choose colors that flow well together and complement each other, but it’s worth taking the time to get it right. A well-thought-out color scheme can visually tie together your open plan living room kitchen and open plan living room ideas, making the space feel harmonious and intentional. Begin by choosing a base colour and then build around it with complementary hues. Consider adding in accent colours for a pop of interest or to highlight specific features of the space. Remember to keep in mind the overall mood you want to create in your open-plan living space, whether that be calm and neutral or vibrant and bold. With a carefully curated colour palette, you can bring your open plan living space to life and create a unified aesthetic that reflects your personal style.
5. Incorporate storage solutions
Having a clutter-free open plan living space is essential for creating a comfortable and welcoming environment. One effective way to maintain order and organization is to incorporate appropriate storage solutions. Depending on the design of your open plan living room kitchen, you may wish to consider cabinets, built-in storage units, or floating wall shelves to maximize space and minimize clutter. Utilizing clever storage solutions means you can easily access items while still maintaining a clean, streamlined look, which is essential when creating the perfect open plan living room ideas. Additionally, adding storage elements allows you to keep frequently used items within reach while keeping less-used items tucked away, reducing visual clutter and enhancing the overall aesthetic of the space.
Designate specific zones
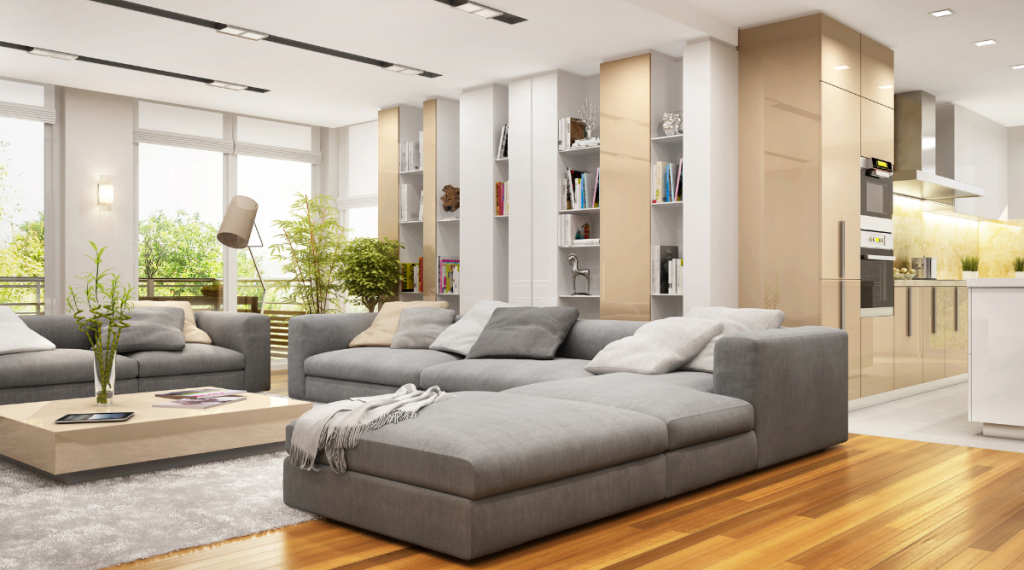
Designate specific zones in your open plan living space to create a sense of order and organization. While the open plan living room kitchen is great for family gatherings, it can be overwhelming to have everything in one space. Consider separating the zones with furniture placement, area rugs or bookshelves, creating clear boundaries between spaces. This allows each area to serve a specific purpose, such as a unique open plan living room ideas, where you can enjoy quiet relaxation or a corner designated for work or study. By dividing your open plan living space, you’ll create a more functional and welcoming environment that will be enjoyed by the whole family.
Choose flooring materials
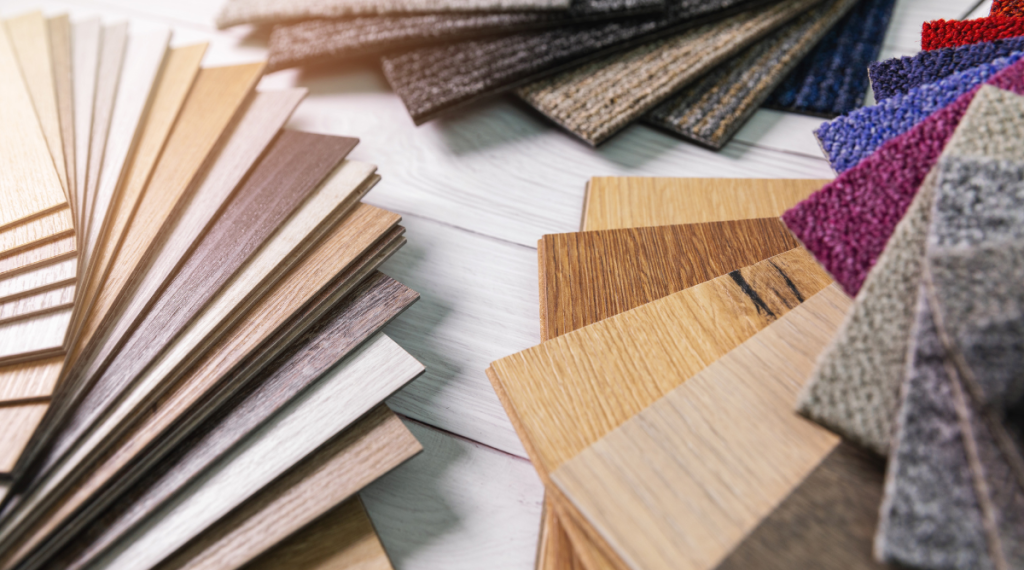
When creating the perfect open plan living space for your family, selecting the right flooring is crucial. The ideal flooring for an open plan living room kitchen is both durable and low-maintenance because it will see considerable foot traffic. There are several flooring options that work well in an open plan living space, such as hardwood, luxury vinyl plank or tile, porcelain, and ceramic. When deciding on the type of flooring, consider factors such as budget, design, and functionality. Hardwood is a classic option that adds warmth to any open plan living room, while luxury vinyl plank or tile can replicate the look of natural materials while offering superior durability. Porcelain and ceramic are both low-maintenance and moisture-resistant options that can withstand spills and messes. With so many choices available, choosing the right flooring is an essential part of turning your open plan living room ideas into a reality.
Utilize wall coverings
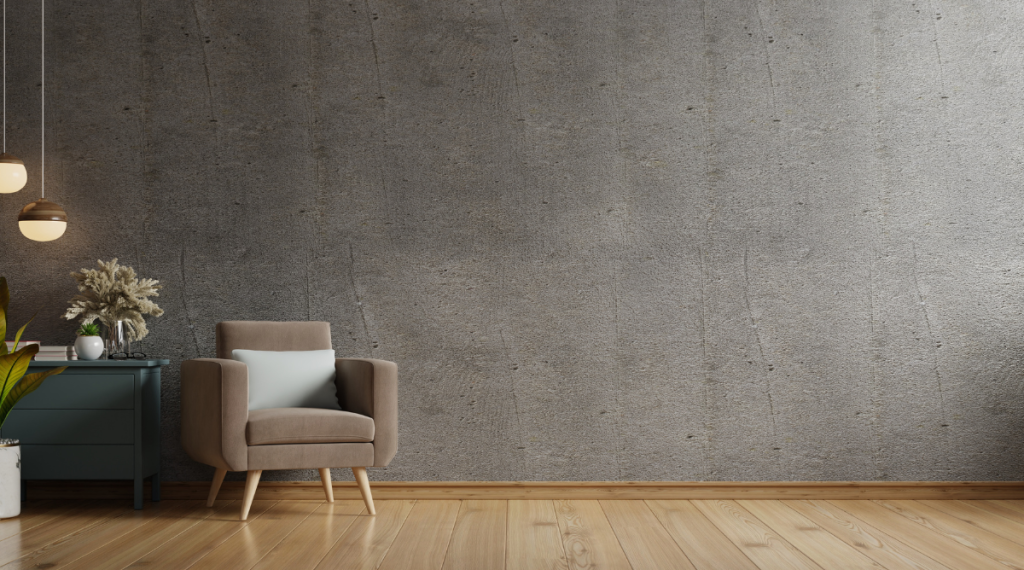
If you’re looking to create the perfect open plan living space for your family, it’s important to consider all of the design elements that can contribute to a cohesive and functional space. Utilizing wall coverings can be an effective way to add texture, color, and depth to an open plan living room kitchen or open plan living room area. By incorporating wallpaper, decals, or murals, you can create a focal point or visual interest in an otherwise blank wall, while also adding personality and style to the space. Not only can wall coverings elevate the design of your open plan living room, but they can also be practical, protecting walls from scratches or damage. Whether you prefer a subtle print or bold statement pattern, taking advantage of wall coverings is a simple and effective way to enhance your open plan living room ideas.
Invest in quality pieces
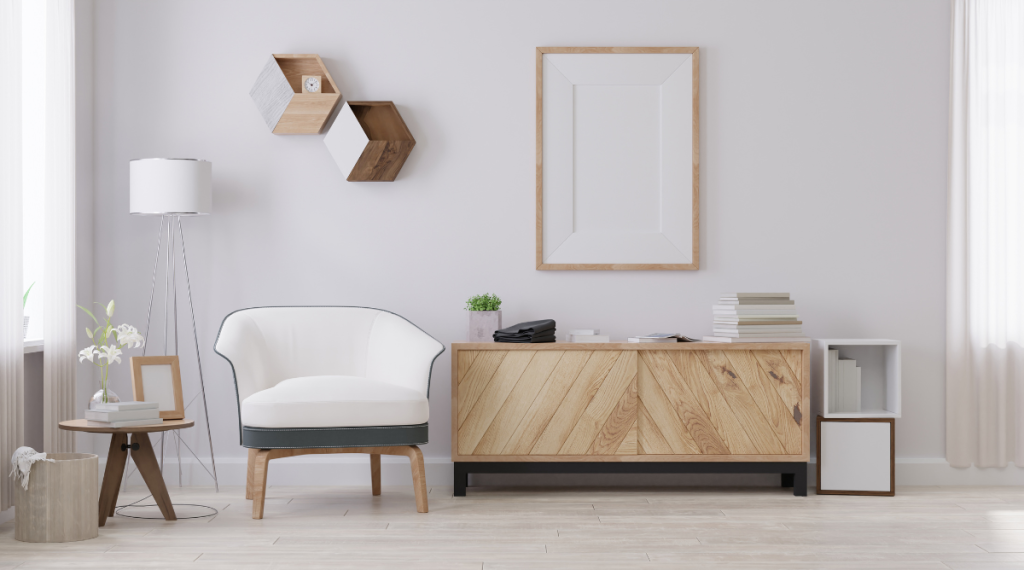
Creating the perfect open plan living space requires careful consideration of various factors, including layout, design, and furniture selection. When selecting furniture pieces for your open plan living room kitchen, you should invest in quality pieces that will not only enhance the aesthetic of the space but also last for an extended period. Look out for items made of high-quality materials and with excellent craftsmanship. Investing in premium furniture may seem like a financial burden, but it’s worth it in the long run as you’ll save money on replacements and repairs. Quality pieces also have the potential to increase the resale value of your home. Therefore, it’s essential to take the extra time to research and invest in durable and high-quality pieces that will not only meet your functional needs but also enhance the look of your open plan living room ideas.
Accessorize with style
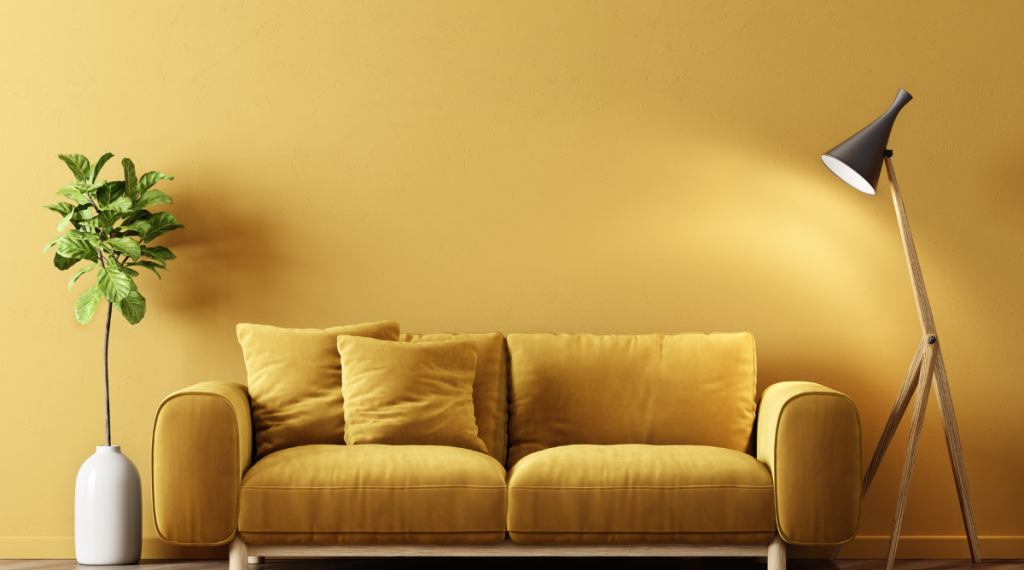
When designing your open plan living space, it’s important to pay attention to the details, and that includes choosing accessories that will enhance the space’s overall look and feel. Think of accent pieces that will add personality and charm to your open plan living room kitchen or open plan living room ideas. Some options include decorative throw pillows, area rugs, lamps, and wall art. These pieces can help tie your space together and create a cohesive design. When selecting accessories, consider the color scheme and style of your space. Neutral colors can create a calming effect, while bold pops of color can add excitement and personality. It’s also important to balance elements of decor to create visual harmony. With the right accessories, you can create an open plan living space that’s both functional and stylish.o.
In conclusion, creating the perfect open plan living space for your family requires careful consideration of your family’s needs and preferences. This includes considering your family’s lifestyle, the size and layout of your home, and your budget for renovations. By taking the time to plan and design your open plan living space, you can create a space that is comfortable, functional, and perfect for spending time together as a family. With the right design and decor, your open plan living space can be the heart of your home, bringing your family together in a warm and inviting environment.
Thinking of a House extension or refurbishment and would like some free expert to advise then please do give us a call.
Our office is based on the outskirts of Horsham, West Sussex, which provides a perfect location to offer a comprehensive building service for those who wish to extend/modernise their home. We cover Reigate-Dorking-Horsham-Haywards Heath and throughout West Sussex-Surrey and the southeast.
If you wish to come to us, our office is open from 9.00 am to 4.30 Monday to Friday please, please do call to arrange the meeting to avoid disappointment, hate to miss you.